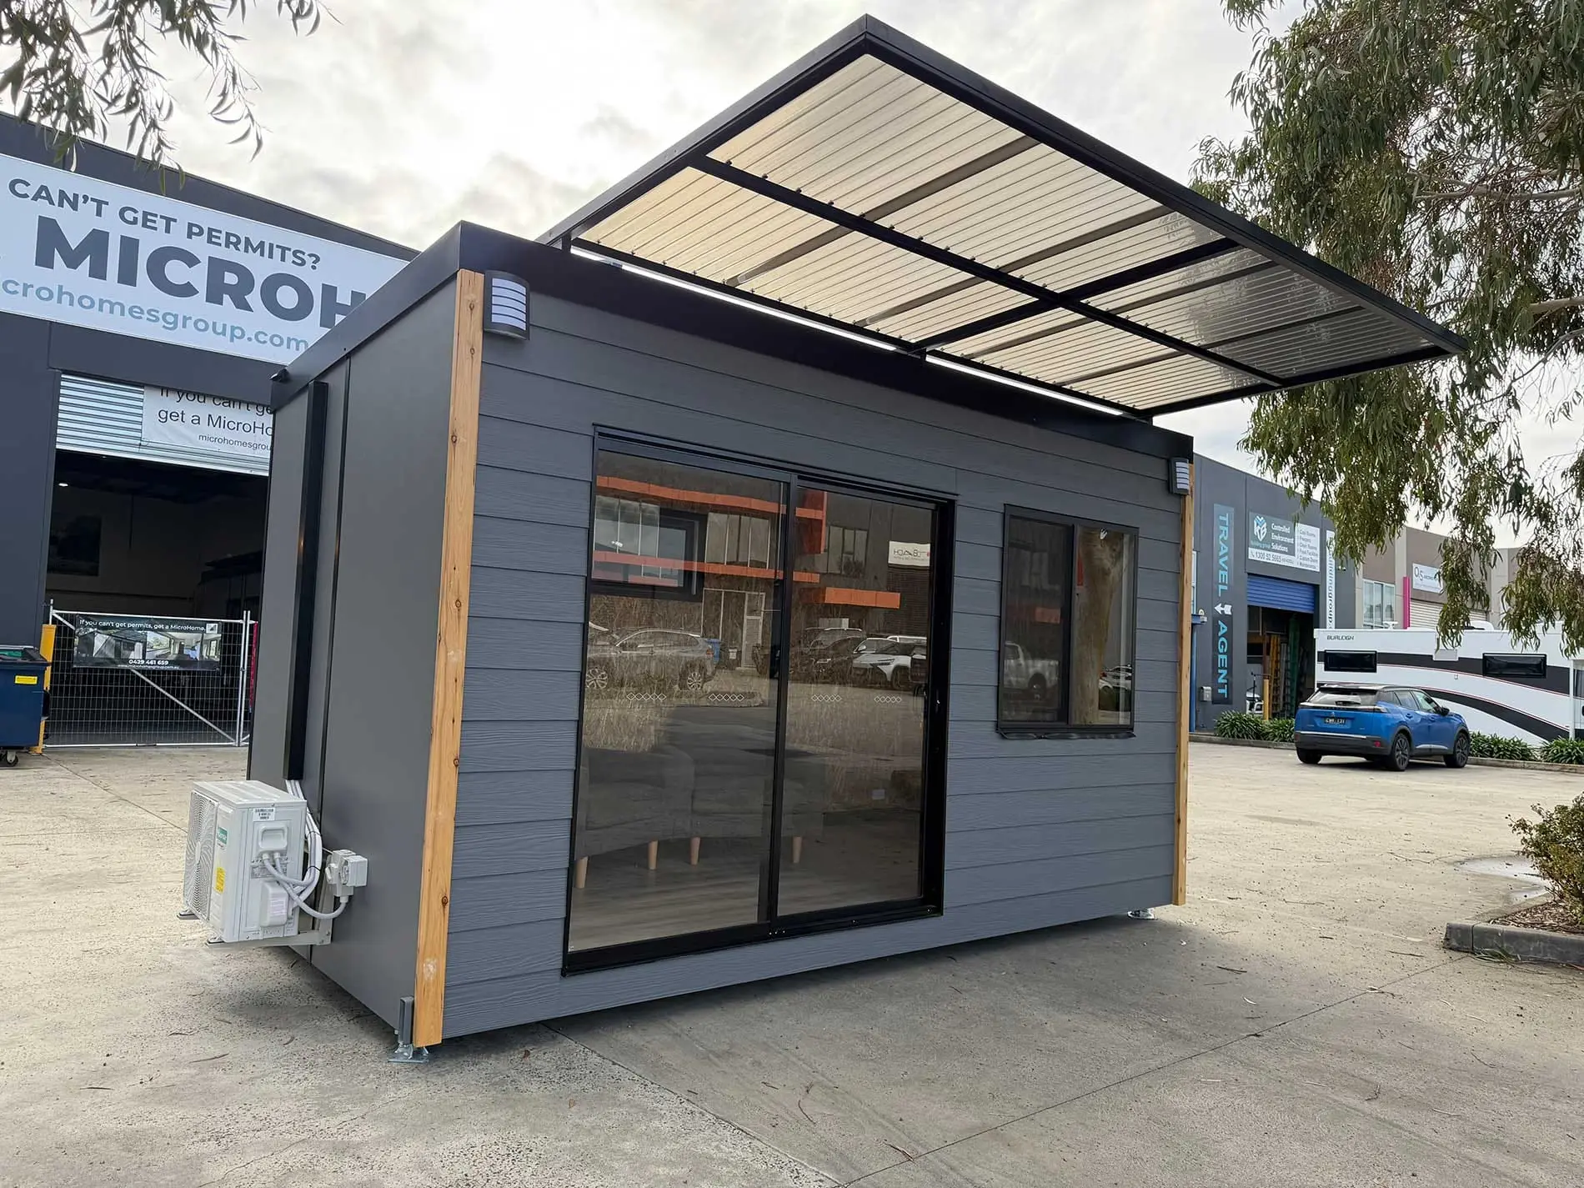
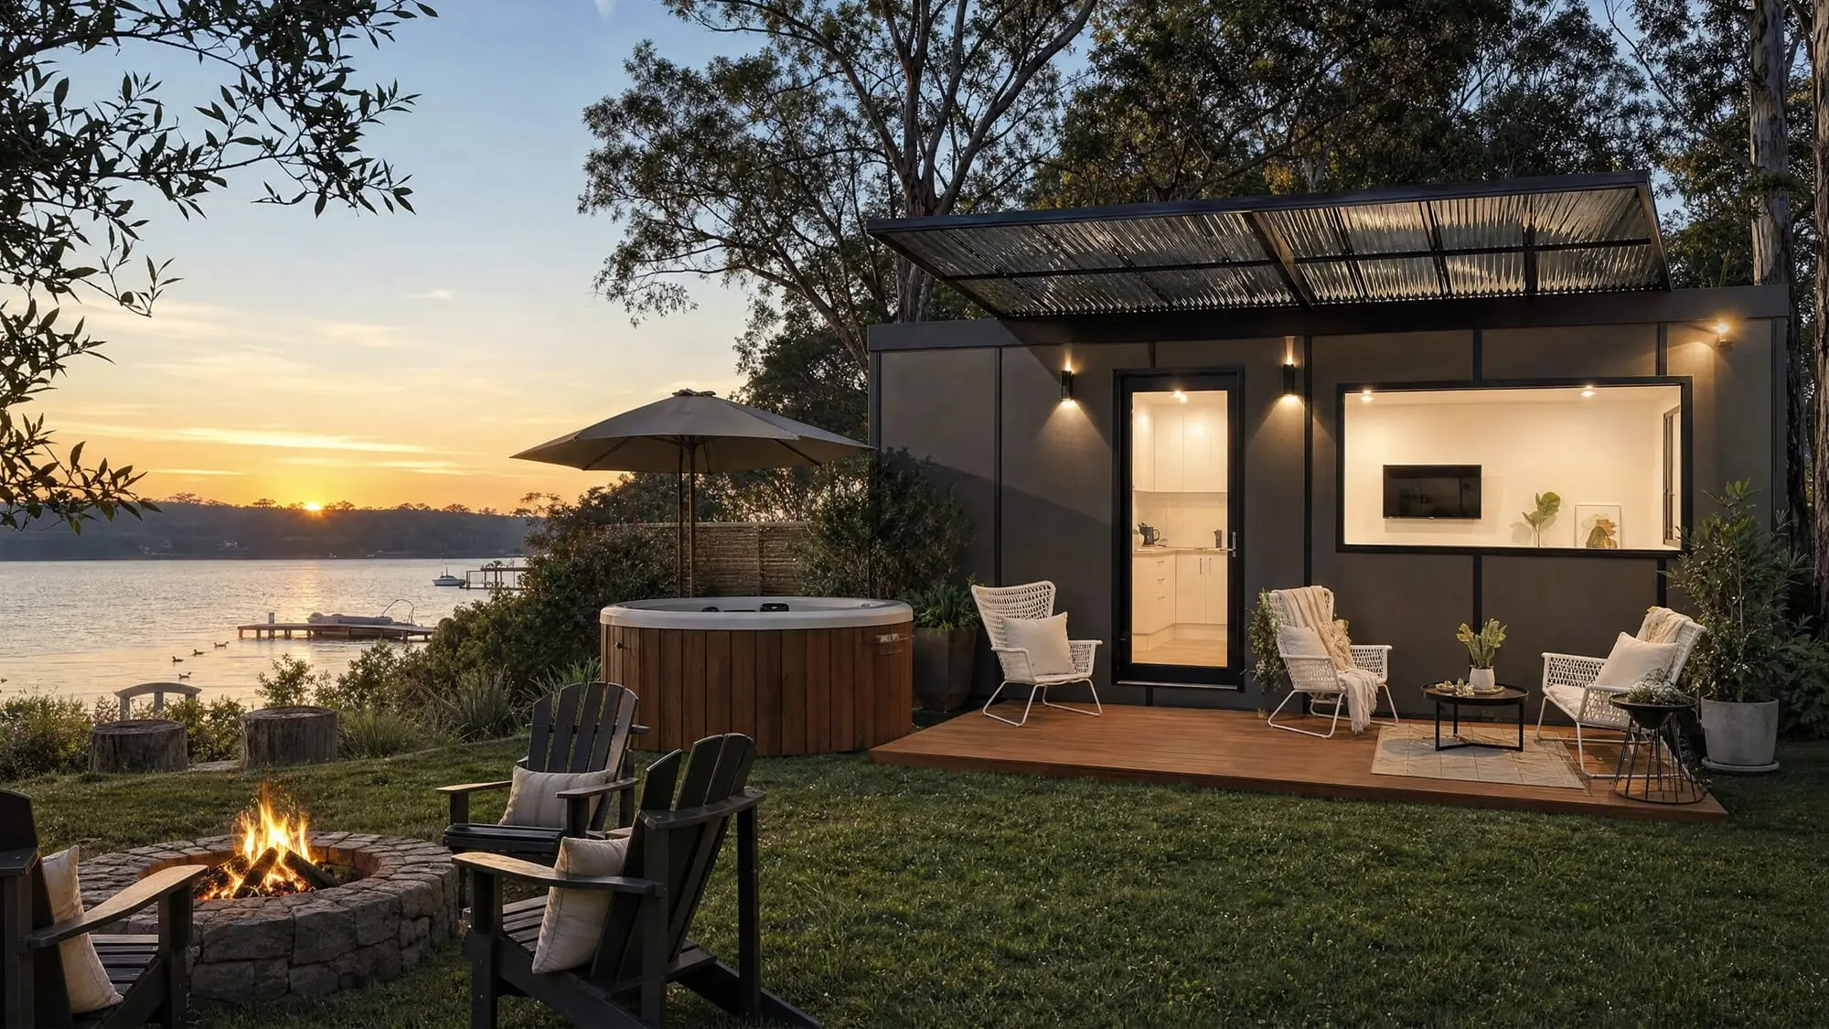
Built to BAL 29 — what that actually covers
What BAL 29 means
BAL stands for Bushfire Attack Level. It’s a construction standard — a measure of the ember attack and radiant heat a building is built to withstand, not a prediction of what will happen to it.
Australian bushfire construction runs through a series of these levels, from low exposure up to the most severe. BAL 29 sits in the upper half of that range: increased ember attack, and radiant heat exposure up to 29 kilowatts per square metre. It is a common requirement for blocks with bush around them, which is why MicroHomes are built to it as standard rather than as an option.
One precise point, because it matters: a MicroHome is a registered caravan, not a fixed building. So we say it is built to BAL 29 Bushfire Resistant standards — not that it holds a building’s bushfire certification. It is the same construction discipline; we’re just accurate about what a caravan can, and can’t, claim.
Which raises the obvious question: if it is a caravan, why build it to a bushfire construction standard at all? Because bushfire construction levels are written for buildings, and a caravan generally sits outside them — whether any bushfire requirement attaches to your MicroHome on your land is a question for your council and depends on your zone. We build to BAL 29 regardless. A lot of our owners are on bush blocks, and “the rule didn’t make us” is a poor reason to put someone in a home clad in something that burns.
Here is the part a builder’s website usually leaves out: a construction level is not a guarantee that a building will survive a fire, and no BAL rating makes anyone safe in one. It reduces a specific set of risks, to a defined level of exposure, under test conditions. Real fires exceed test conditions. Your fire plan should never assume otherwise.
Four things, and none of them are decorative.
Bushfire construction is unglamorous. It is mostly about where embers can get in and what happens to glass under heat.
- 01
A fire-resistant gutter system
Gutters fill with leaf litter, leaf litter catches embers, and roof edges are where a lot of houses are lost. The gutter system is specified to address that rather than left as a standard domestic detail.
- 02
Toughened, bushfire-grade commercial glazing
Glass is the other common failure point: it breaks under radiant heat, and once an opening exists embers get inside. The glazing is the commercial-grade double glazing used across the range, specified to the bushfire requirement.
- 03
Sealed against ember entry
Most homes lost in a bushfire are lost to embers finding a gap, not to a wall of flame arriving. Construction to a BAL level is largely a discipline about gaps — around openings, under the floor, at the roof line.
- 04
Specified as standard, not as an upgrade
A lot of our owners are on bush blocks, so the bushfire construction is how the home is built rather than a package added at the end for the buyers who ask.
A rating is about the building. It isn't about the day.
A BAL level describes how a building is constructed for a defined level of exposure. It doesn’t account for what is stored under the home, how close the vegetation is, whether the gutters were cleared in November, or how severe the fire turns out to be.
Your block may also be assessed at a different level to BAL 29 — higher or lower — and that assessment is made for your site, not by us. Some blocks are assessed above what any standard construction level covers.
And a bushfire assessment can sit alongside a separate planning question. Whether a bushfire management overlay or a site assessment applies to a caravan on your land is something that varies by council and zone and has to be confirmed with yours before you plan around it.
The people to ask are your state fire authority about your fire plan, and your local council about what applies to your block. We’ll tell you what the home is built to and what to ask them — we don’t make either of those assessments.
What to look at next.
What makes a MicroHome different
Width, comforts and engineering — with the bushfire construction in its place as proof.
BAL 29: what the level does not tell you
What the rating covers, what it cannot tell you about your site, and the questions to ask.
Off-grid MicroHomes
Power, water and waste on a block with no services — often the same block.
How to choose a builder
Including how to ask a builder to substantiate a rating like this one.
The range
Every model, with footprints, floor areas and what’s included as standard.
About this page. General information only, last reviewed 2026-07-21. Bushfire construction levels are defined by Australian standards that are revised over time, and the level that applies to a particular block is determined by a site assessment rather than by the home. Nothing here is a fire-safety assessment or a substitute for one: your state fire authority is the place for your fire plan, and your local council for what applies to your land. A construction level reduces defined risks under defined conditions — it does not make any building safe in a bushfire.
Ask us to show our working.
Come to the Melbourne factory and ask what the bushfire construction actually consists of. It's a fair question to put to any builder, and one worth asking of more than one.
or call 0429 461 659