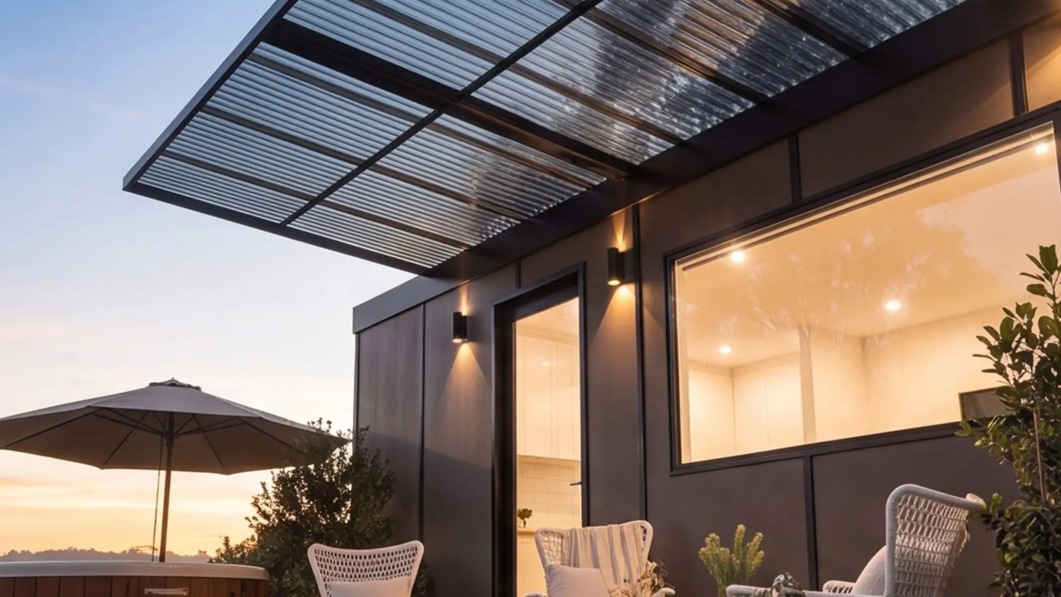
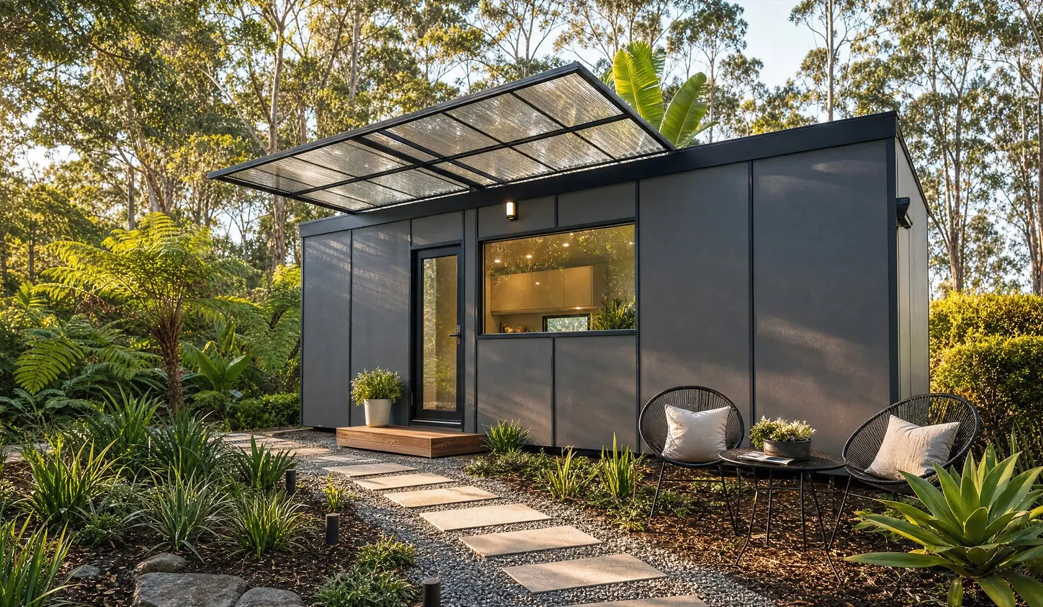
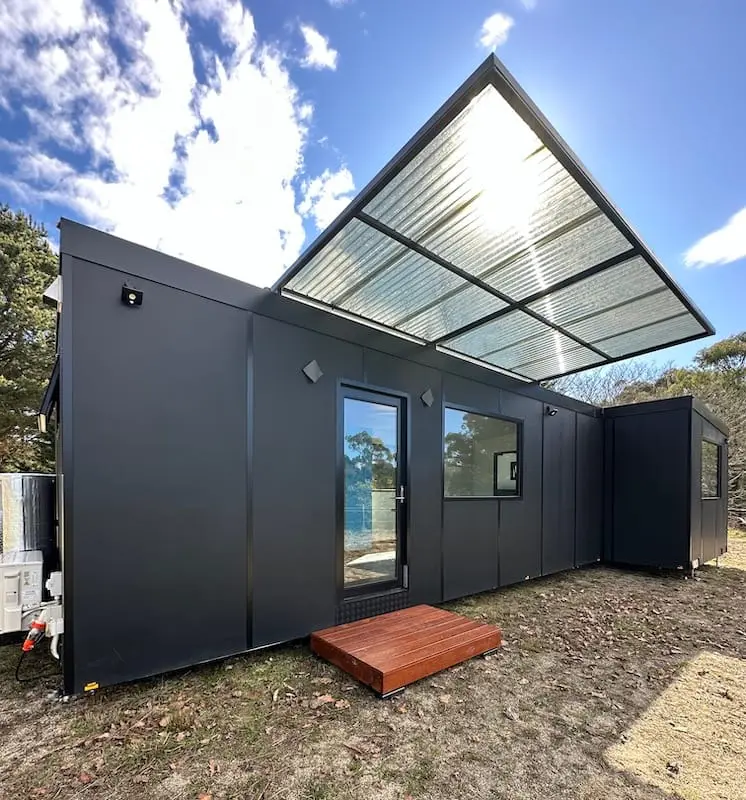
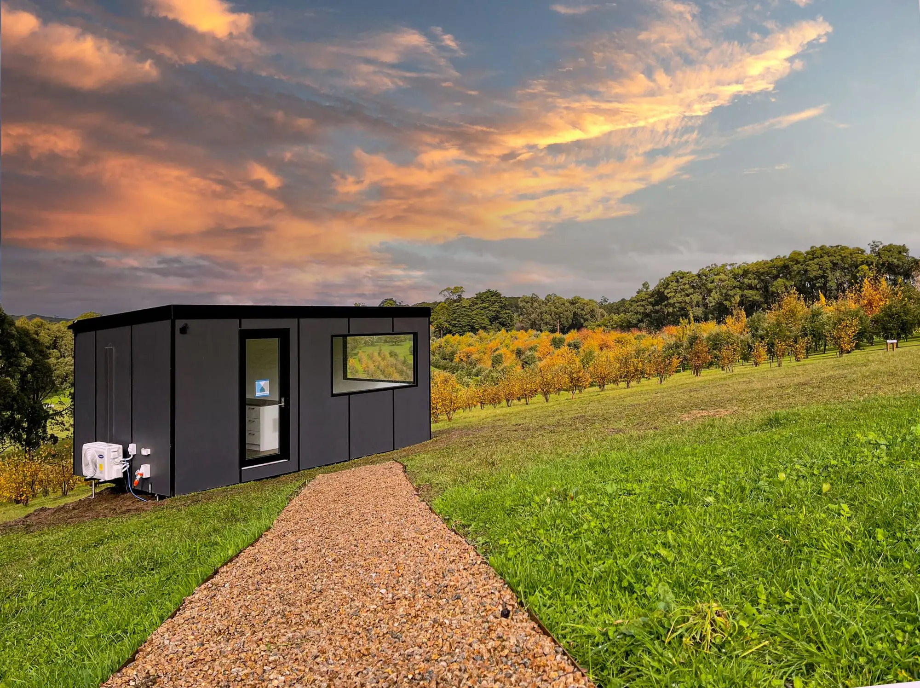
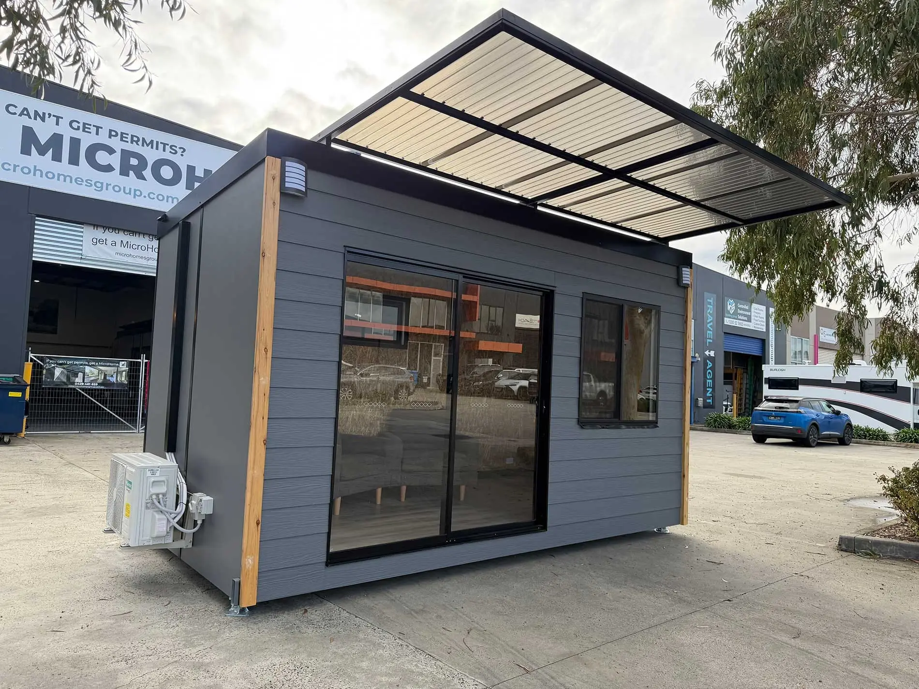
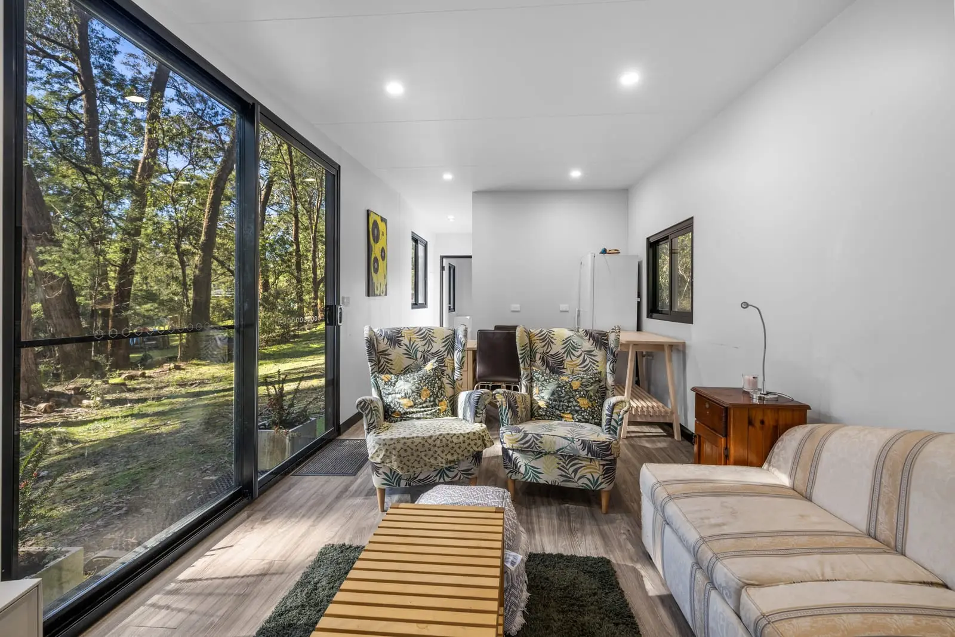
Photographs, not renders
Every image on this page is a MicroHome that exists. Nothing here is a computer render, and nothing is shot on a fish-eye lens to make a room look wider than it is — which, in this category, is worth saying out loud.
On real blocks.
Sited, levelled and connected — including the ones where getting a 3.2m-wide home into position was the hard part.
What 3.2 metres looks like.
Real furniture, real owners’ things, available light. These are several different delivered homes, not one styled display unit — which is why the kitchens and the flooring do not all match.
A real bathroom. A real toilet.
Not a wet cell, not a composting toilet, not a cassette you carry out. A full bathroom with a bath, a separate shower, and a normal flushing toilet on the EasyConnect waste system.
The part that decides whether it works.
A 3.2m home travels as an over-dimension load and then has to be levelled where it lands. These are real deliveries onto real blocks, tracks and slopes included.
Before it looks like a home.
Built indoors in our own Melbourne factory, as one complete unit. You are welcome to come and watch yours take shape — most owners do at least once.
About this page. Last reviewed 2026-07-21. These are several different delivered homes, so kitchens, flooring and finishes vary between frames. Styling, furniture and outdoor decking shown in some images are not necessarily included — the model pages list what a home ships with.
A photograph is a poor substitute.
Half an hour inside a finished 3.2m home tells you more than this whole page. Our Melbourne factory is open — come and walk through one. Or start with the brochure: the full range, the floor plans and what each model ships with.
or call 0429 461 659