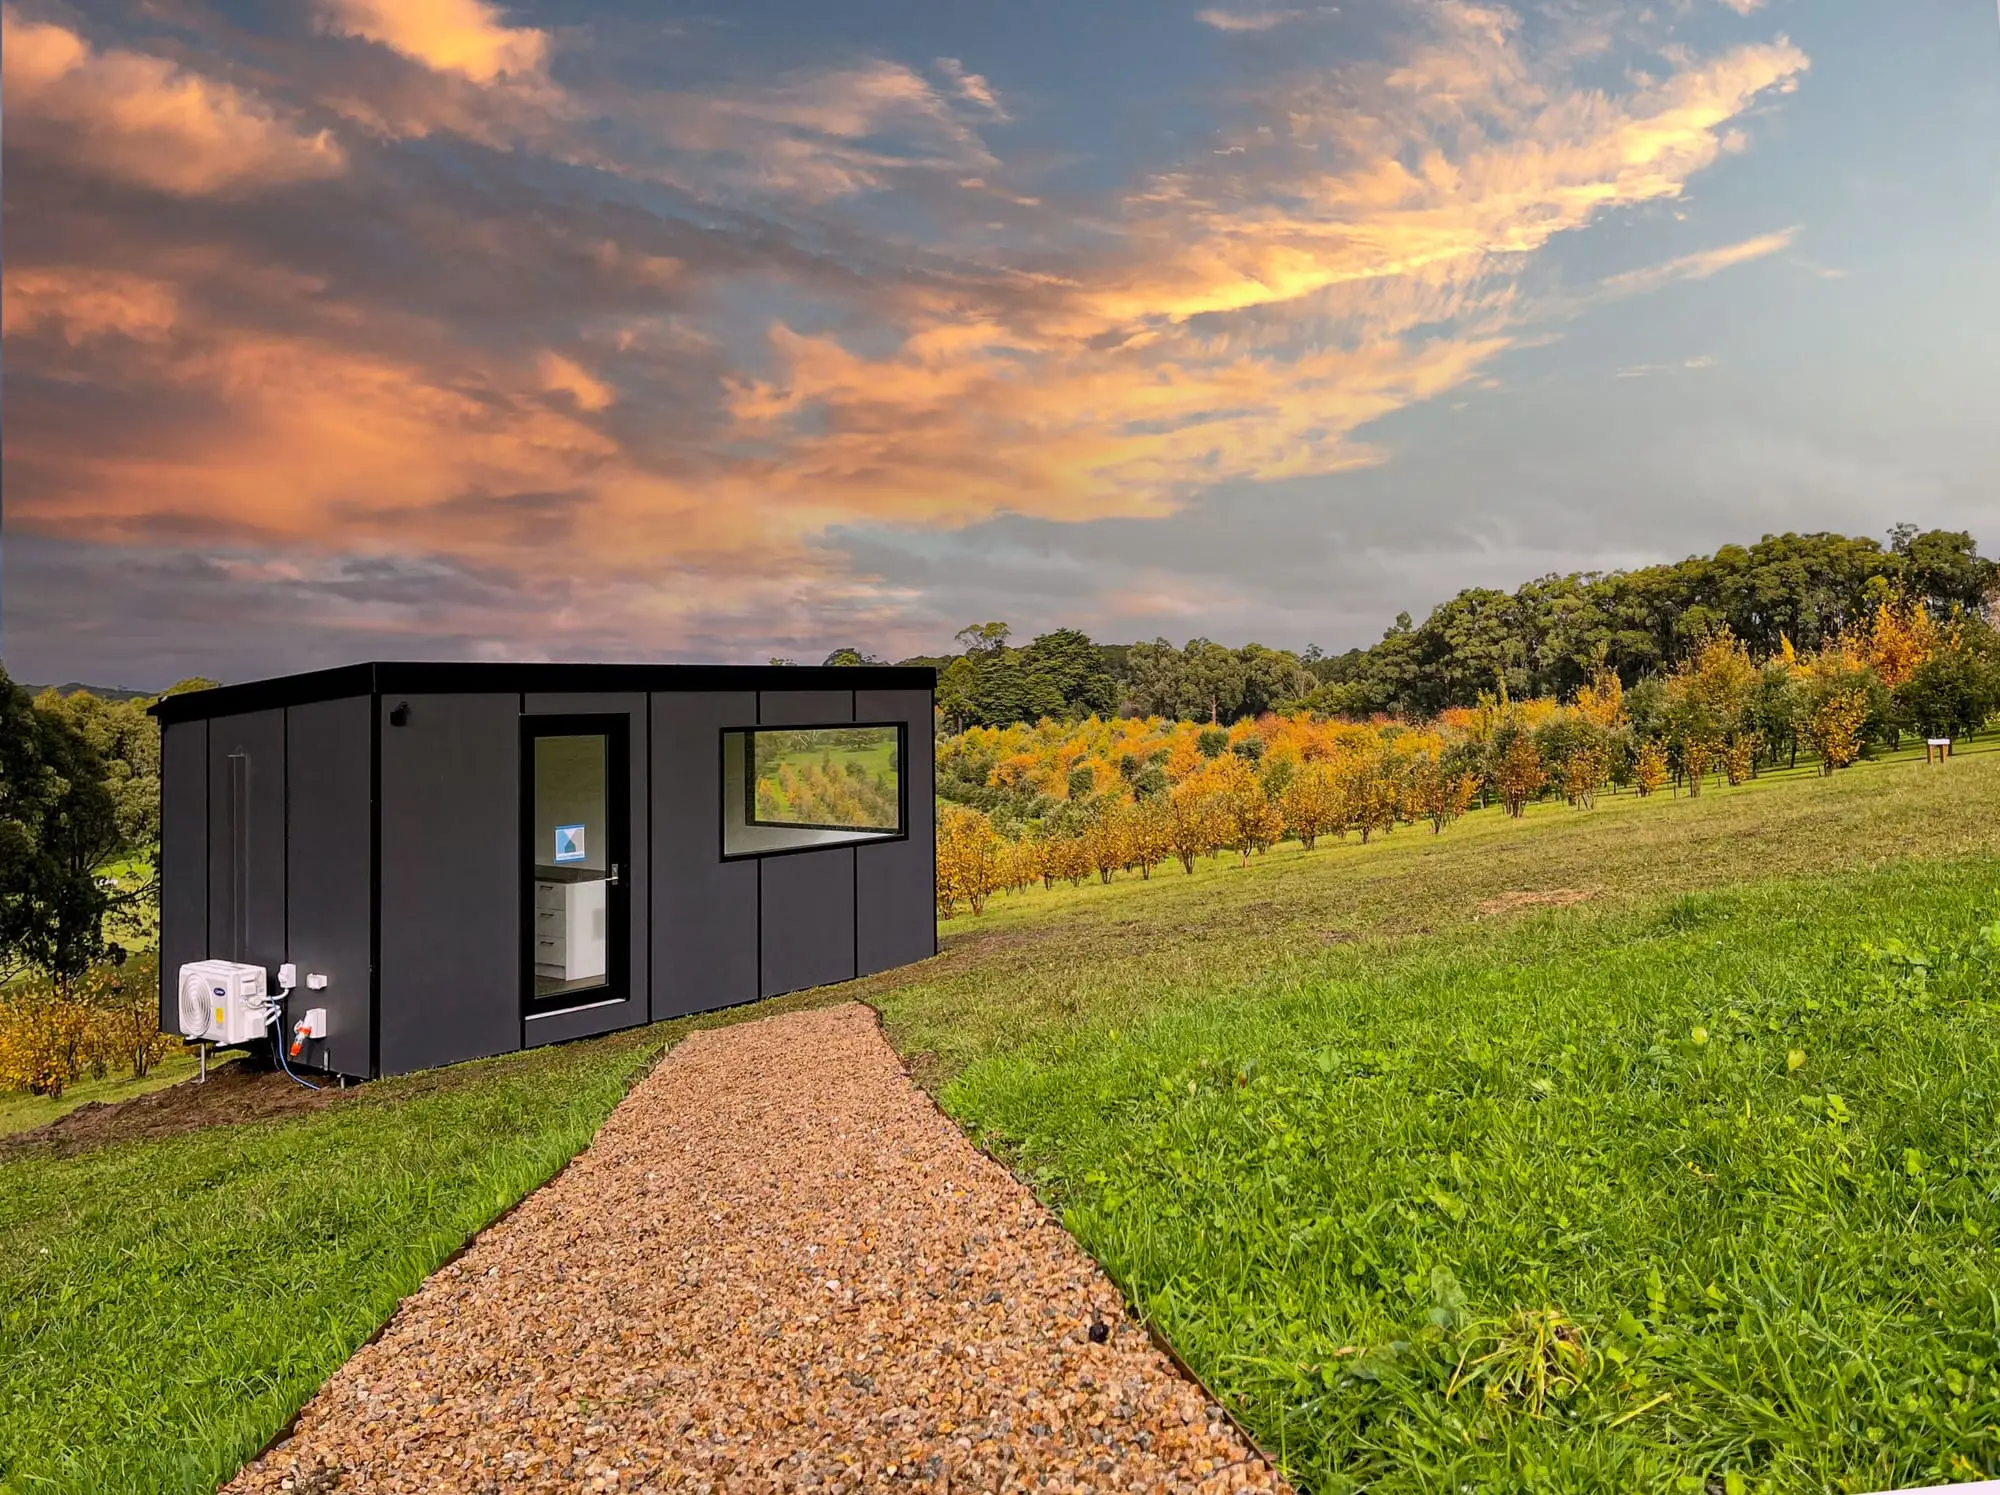
Urban Multispace
A blank canvas of possibilities — configure it to be whatever you need.
From $88,000 inc GST · 12 weeks to build from the start of your build (queues vary with demand).
Installation is quoted separately, job by job.
- 6.0 × 3.2m
- Footprint
- 19.2m²
- Floor area
- Open-plan
- Blank canvas
- No plumbing
- Power & data only
- BAL 29
- Bushfire resistant
A blank canvas of possibilities — configure it to be whatever you need.
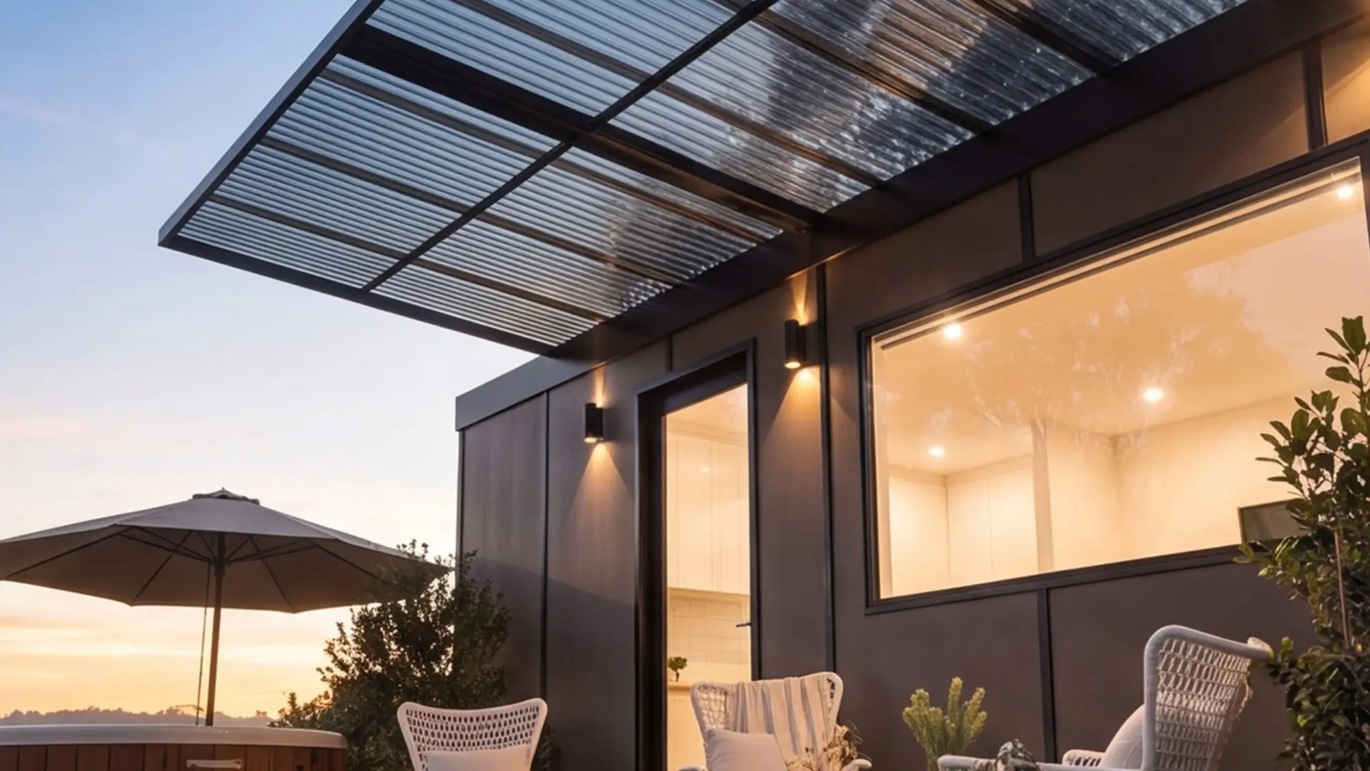
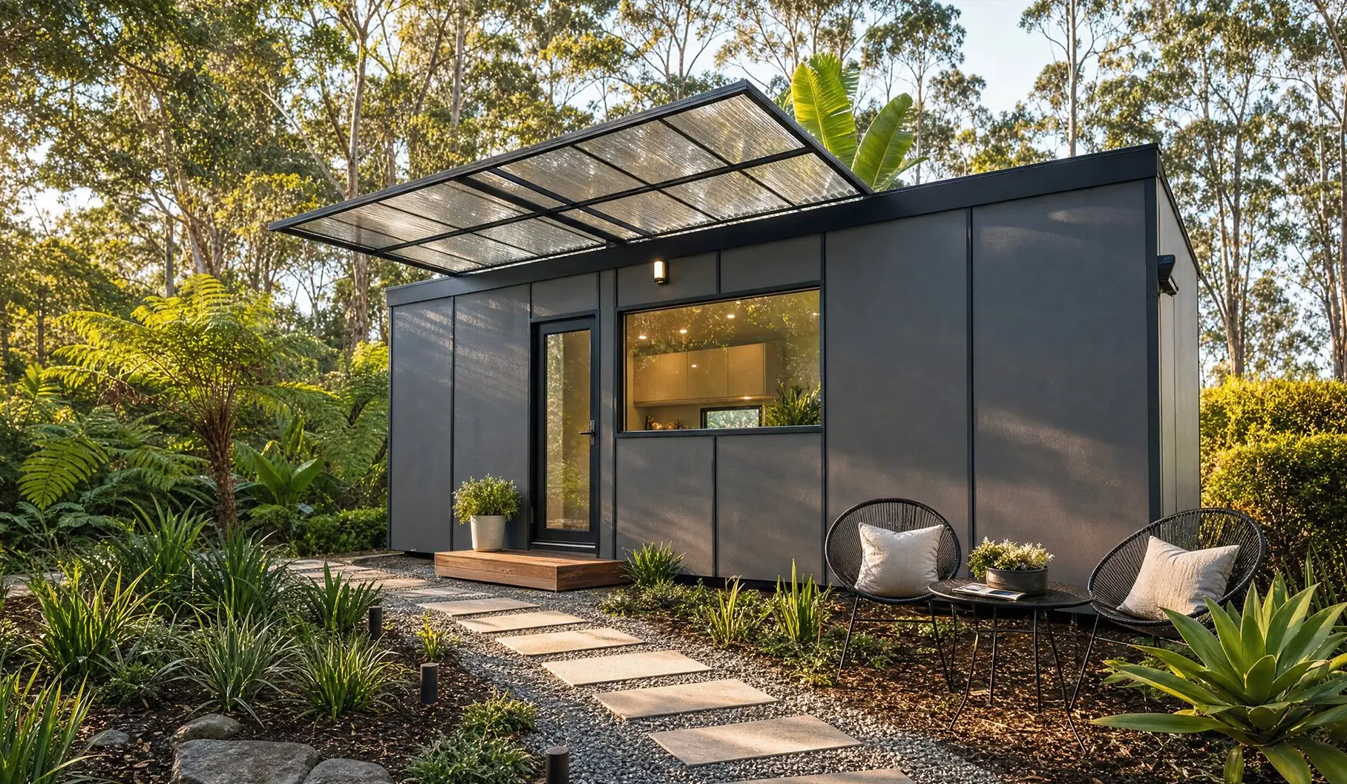
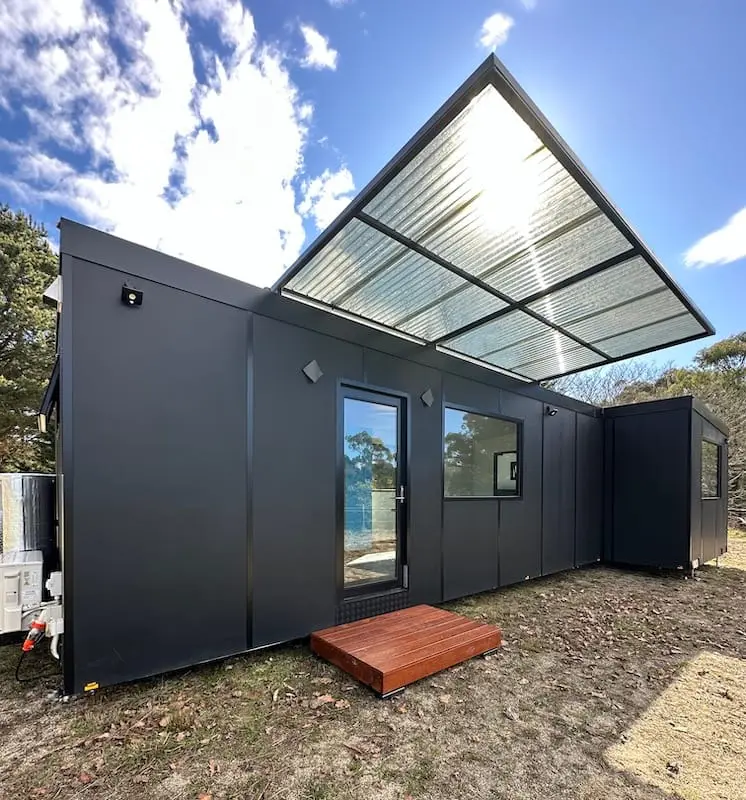
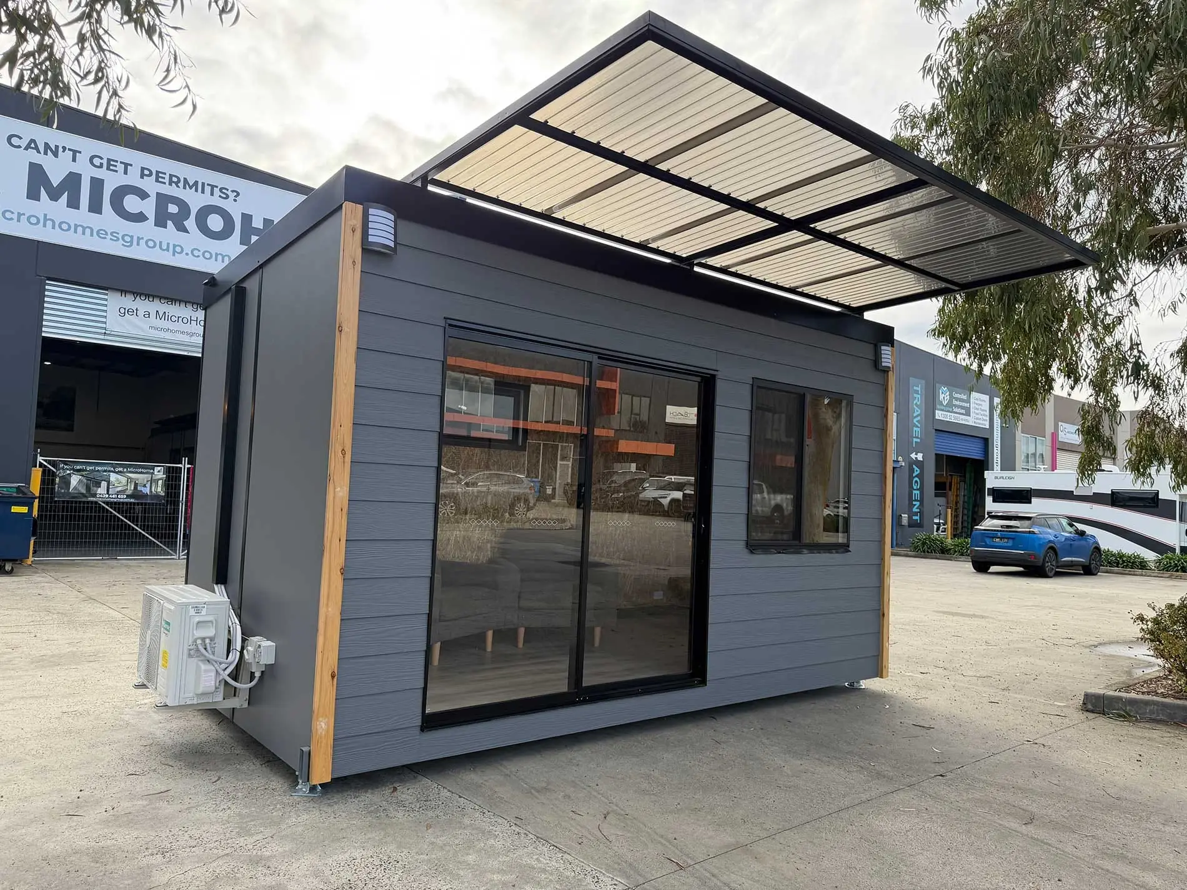
The Urban Multispace (model 6032) is exactly that — a blank canvas. A 6.0 × 3.2m open space, 19.2m², finished with commercial-grade toughened double glazing and vinyl flooring, ready to become whatever you need.
One thing to be straight about: the Multispace has no plumbing. No kitchenette, no toilet, no hot water. It is a room, powered and climate-controlled, and it is priced as one. If you need water and waste, the Urban Studio is the model to look at instead.
Its width advantage means it works where a standard tiny house would feel cramped — 3.2 metres is the difference between a desk you sit behind and a room you can actually receive people in.
- Open, blank-canvas floor plan
- Commercial-grade toughened double glazing & vinyl flooring
- Reverse-cycle heating and cooling, power and data
- No plumbing — see the Urban Studio if you need water and waste
- The 3.2m width — 33% more usable space
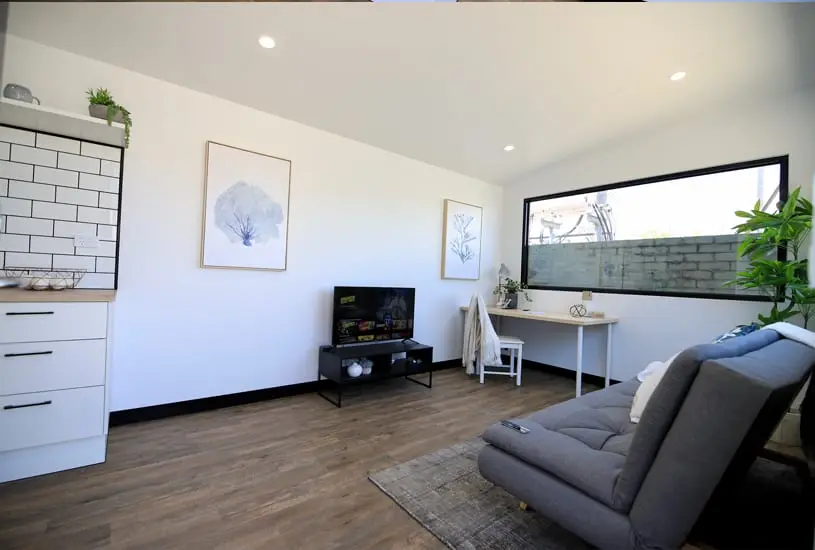
Specified like a home, not a shed.
Every MicroHome ships with the same engineered structure and genuine, self-contained fit-out. Layout and options are tailored to your block.
Structure
- Proprietary FEA-tested chassis
- 10cm low-floor design
- Removable drawbar
- Built to BAL 29 Bushfire Resistant standards + fire-resistant gutter system
- Commercial-grade windows & doors, toughened and double glazed
Comfort & services
- Reverse-cycle split-system heating & cooling
- Power, lighting and data throughout
- Automatic fresh-air system
- Custom joinery & LED lighting
Not included
- No plumbing of any kind — no kitchenette, toilet, shower or hot water
- No waste or water connection
- For a plumbed space this size, see the Urban Studio
Options
- Custom windows & French / sliding doors
- Ceiling fans & custom cabinetry
- Security & Nurse Call pre-wiring
- Off-grid solar & custom layouts
Lives bigger than its footprint.
Like every MicroHome, it's 3.2m wide — roughly 33% more floor area than a standard 2.4m tiny house, and because it is built as one complete structure it moves as one registered home, delivered as an over-dimension load.
Built for the way you'll use it.
Outdoor office
A separate, professional workspace a few steps from the back door.
Therapy / consulting room
A calm, private, purpose-fitted space for client-facing work.
Studio or quiet room
An art studio, rumpus or retreat — configured exactly to suit.
The Multispace ships as one open room, so there is not much of a plan to draw — 6.0 × 3.2m, wall to wall, with the door where you want it. Tell us what you are fitting out and we will lay it out with you.
From first call to move-in day.
Four clear steps, one dedicated project manager, and a fixed timeline you can plan your life around.
- 01
Design consult
We map your site, needs and budget, and tailor a layout that fits your block.
- 02
Custom build
Built in our Melbourne factory — 12 weeks from the start of your build. Build queues vary with demand, so we tell you where you sit in the queue before you commit.
- 03
Delivery & install
We take care of delivery and placement. Transported as one complete, registered home and set level on site by our team — even tight or sloping blocks.
- 04
Move in
Connect services and settle in. One project manager stays with you the whole way.
A MicroHome gives you all the comforts of a traditional home, except it’s on wheels and registered as a caravan (Victoria only), even though it’s 3.2m wide. MicroHomes Group has a special arrangement with VicRoads that allows us to register MicroHomes as a caravan. So if your council will allow you to stay in a caravan in your area, you can do the same in a MicroHome.
How long you can stay, and whether it can be your only home, are decided by your council and your zone — so they have to be confirmed for your address before you commit. We’ll walk you through exactly how it works for your property before you commit.
MicroHomes built and delivered the unit on time and on budget. Our site was challenging as it was steep and muddy, but they installed it perfectly. The unit was very well built with quality fit out inside. I highly recommend MicroHomes, a trustworthy supplier.
Good to know.
What is a MicroHome?
A MicroHome is a fully self-contained dwelling on a registered chassis — with a real kitchen, a separate bathroom, and reverse-cycle heating and cooling. Unlike a caravan or a typical tiny house, it’s engineered to the standard of a building: a 3.2m-wide home built to BAL 29 Bushfire Resistant standards that you can place, and move.
What can a MicroHome be used for?
It’s a complete home, so it can be almost anything: a granny flat, a teen retreat, a backyard office or studio, a holiday home, or a short- or long-term rental investment.
Is a MicroHome the same as a tiny house?
No. Our proprietary chassis lets us build to 3.2m wide — about 33% more floor area than a standard 2.4m tiny house — with closable doors for a genuinely separate bedroom and bathroom. MicroHomes are also engineered to building-code standards and built to BAL 29 Bushfire Resistant standards, which most tiny houses are not.
How much does a MicroHome cost?
The Urban Studio starts from $144,100 inc GST. From there: the Urban Multispace from $88,000, and the Urban One Bedroom from $149,000 including delivery within Melbourne metro (both inc GST). There is no standard Urban Modular — every one is custom and quoted against the design you choose, but as a worked example, two Urban 8432 modules run to roughly $260,000 inc GST. Installation is quoted job by job and is not included in any of these figures, and utility connections, site works and registration are additional.
How long does it take to build?
The build itself takes 12 weeks from the day your build starts. Before that there is a queue, and how long you wait for a slot varies with demand — so the honest answer is 12 weeks of building, plus however long the queue is when you sign. We tell you where you sit in the queue before you commit.
Do you do custom builds?
Yes — every MicroHome is designed to suit you. We work with you on layout, finishes and fit-out, within the practical limits of a home that also has to be road-legal and self-contained.
Do you offer an off-grid model?
Yes. We offer a solar-powered option as well as fully off-grid solutions for sites where access to services is limited.
Do you offer finance?
No — we build homes, and we don’t arrange, broker or refer finance. Most buyers use savings or downsizing proceeds, personal or caravan finance, or equity in a property they already own; that’s general information, not financial advice, and which one suits you is a question for your own adviser. What we will do is give you an itemised build cost in writing so whoever you talk to is working from real numbers.
See the Urban Multispace in person.
Visit our Melbourne factory, walk through a finished MicroHome, and see how the 3.2m platform adapts to what you need.
or call 0429 461 659