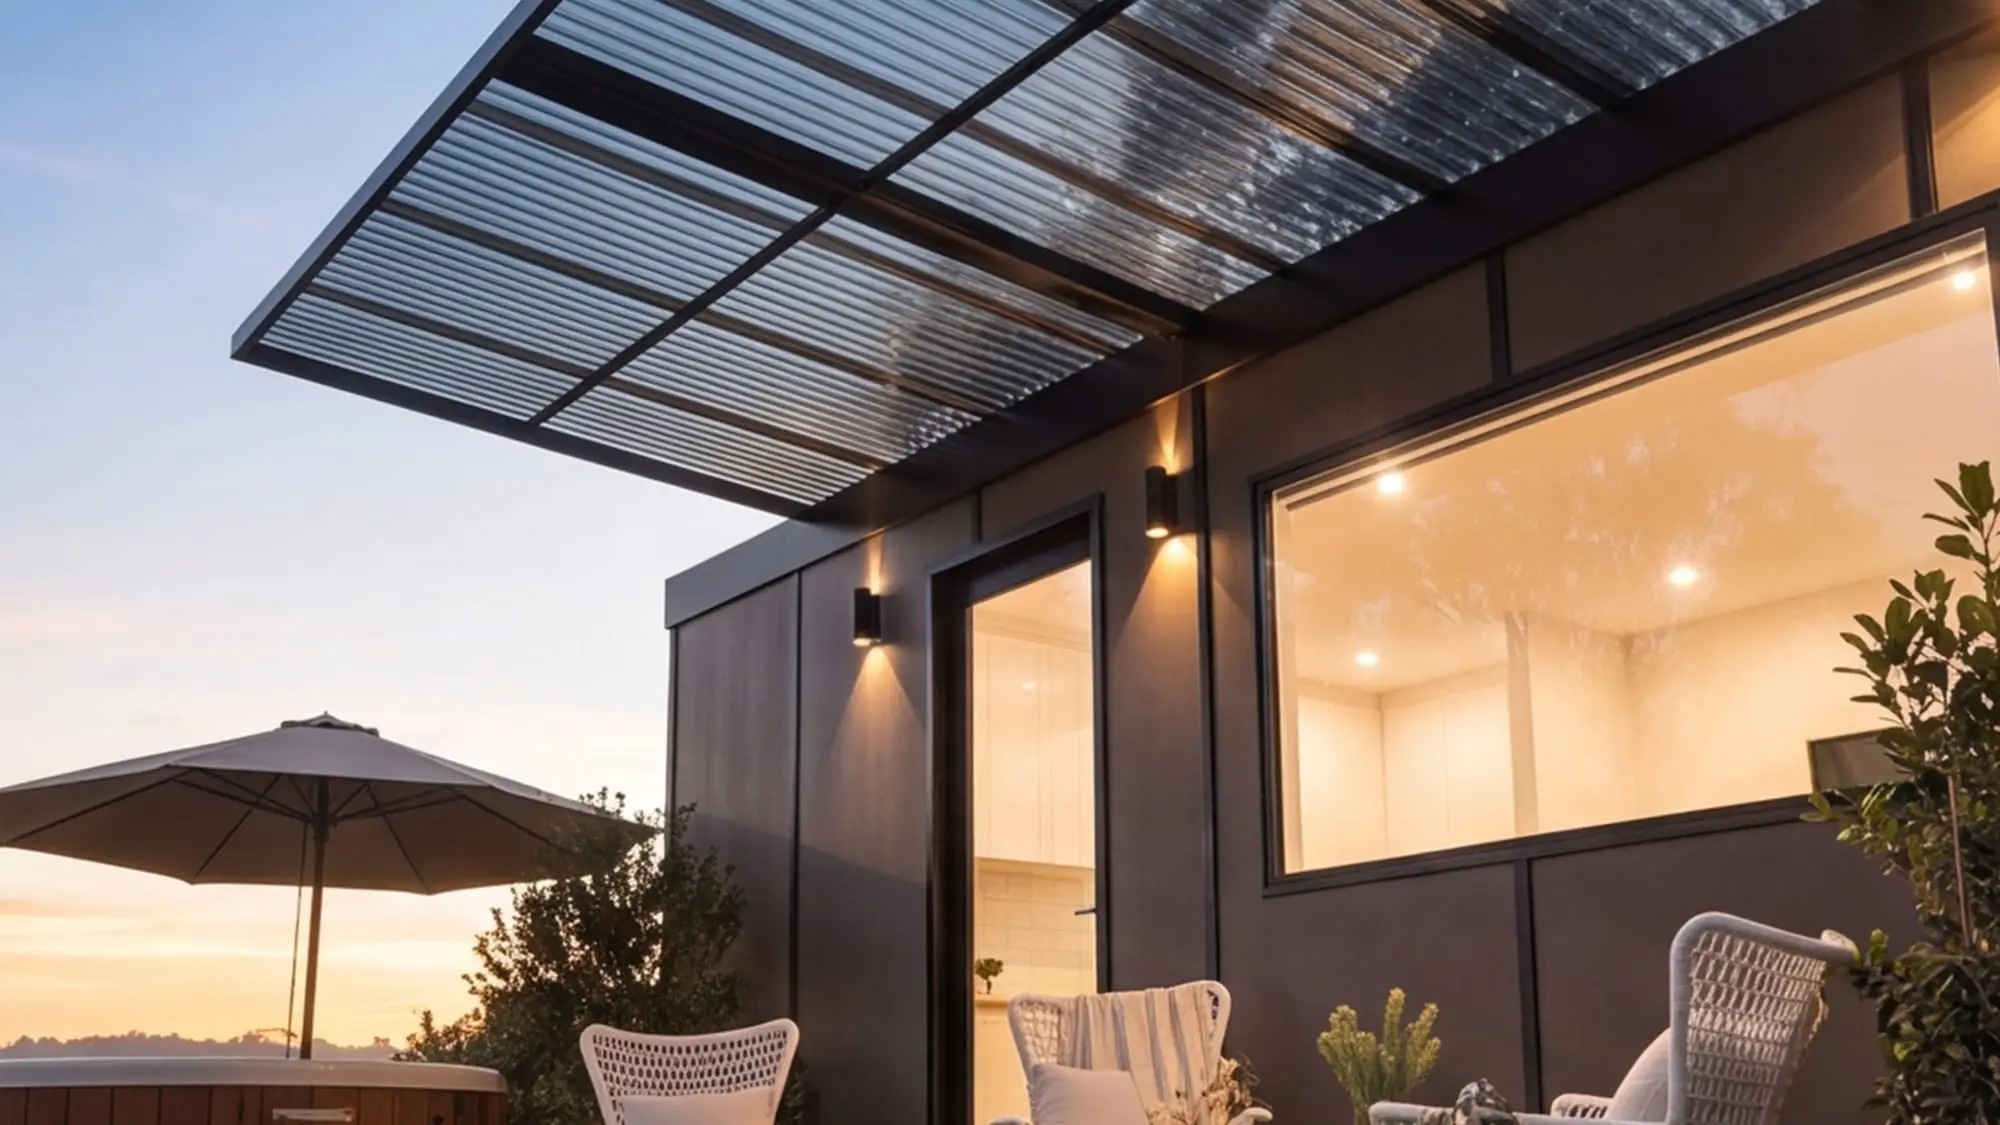
Urban Studio.
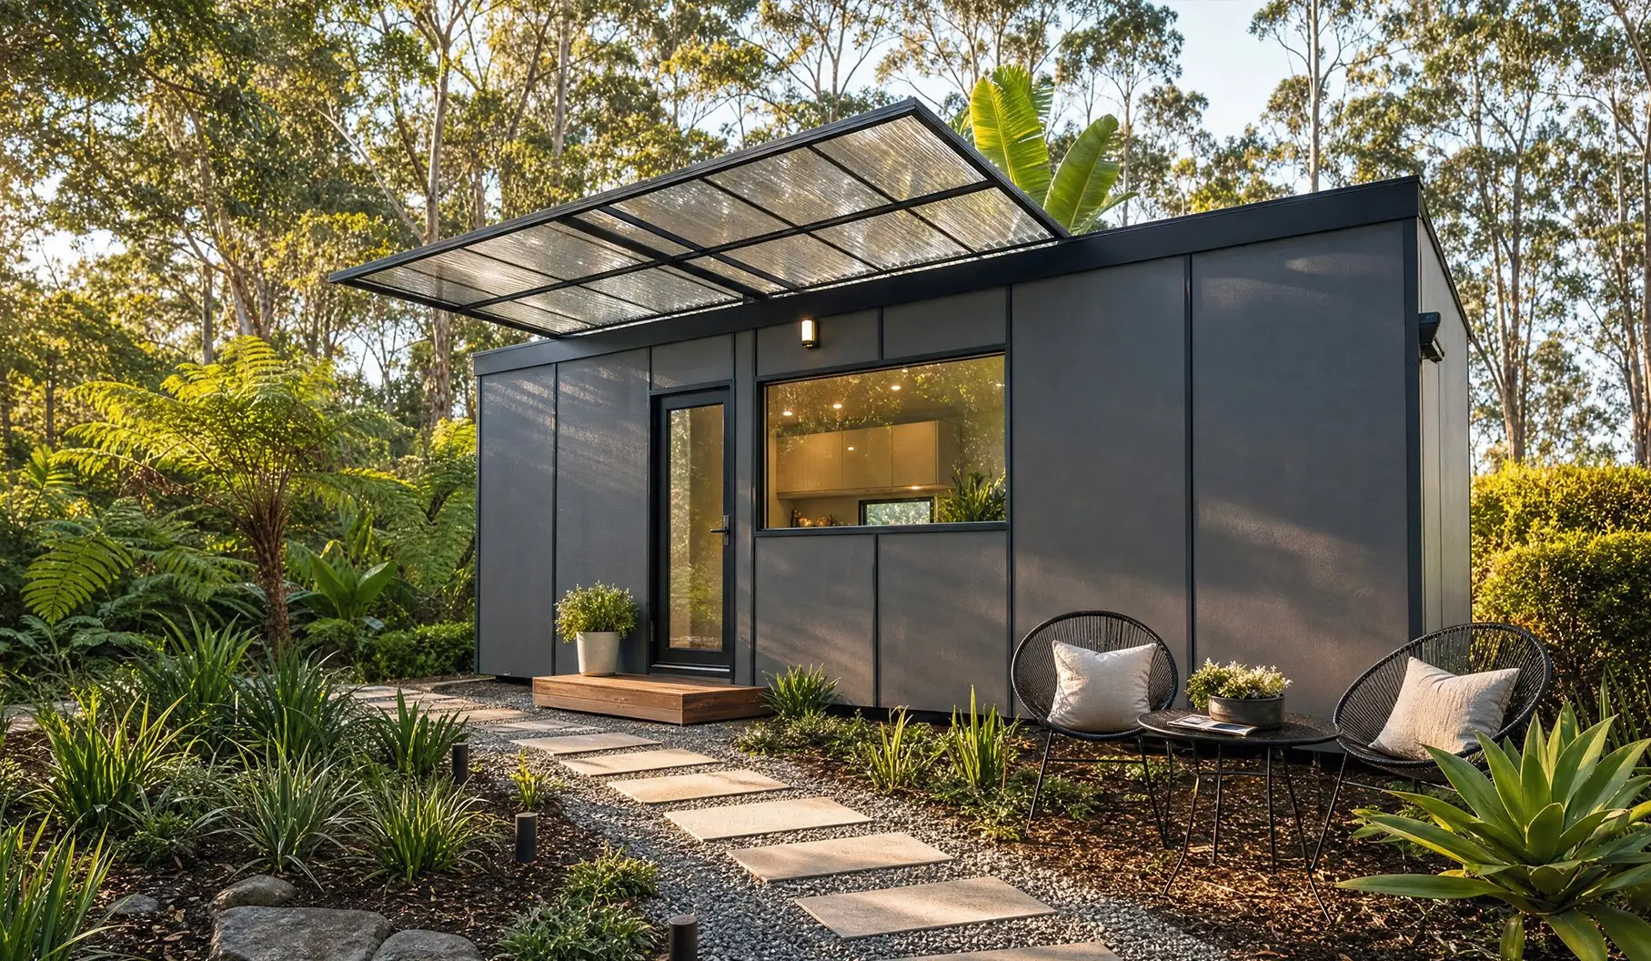
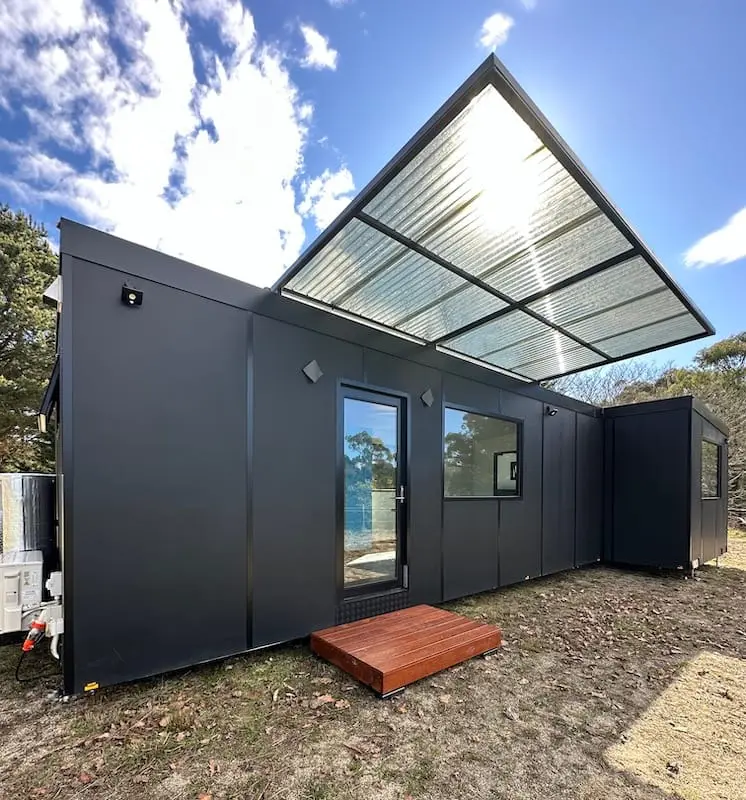
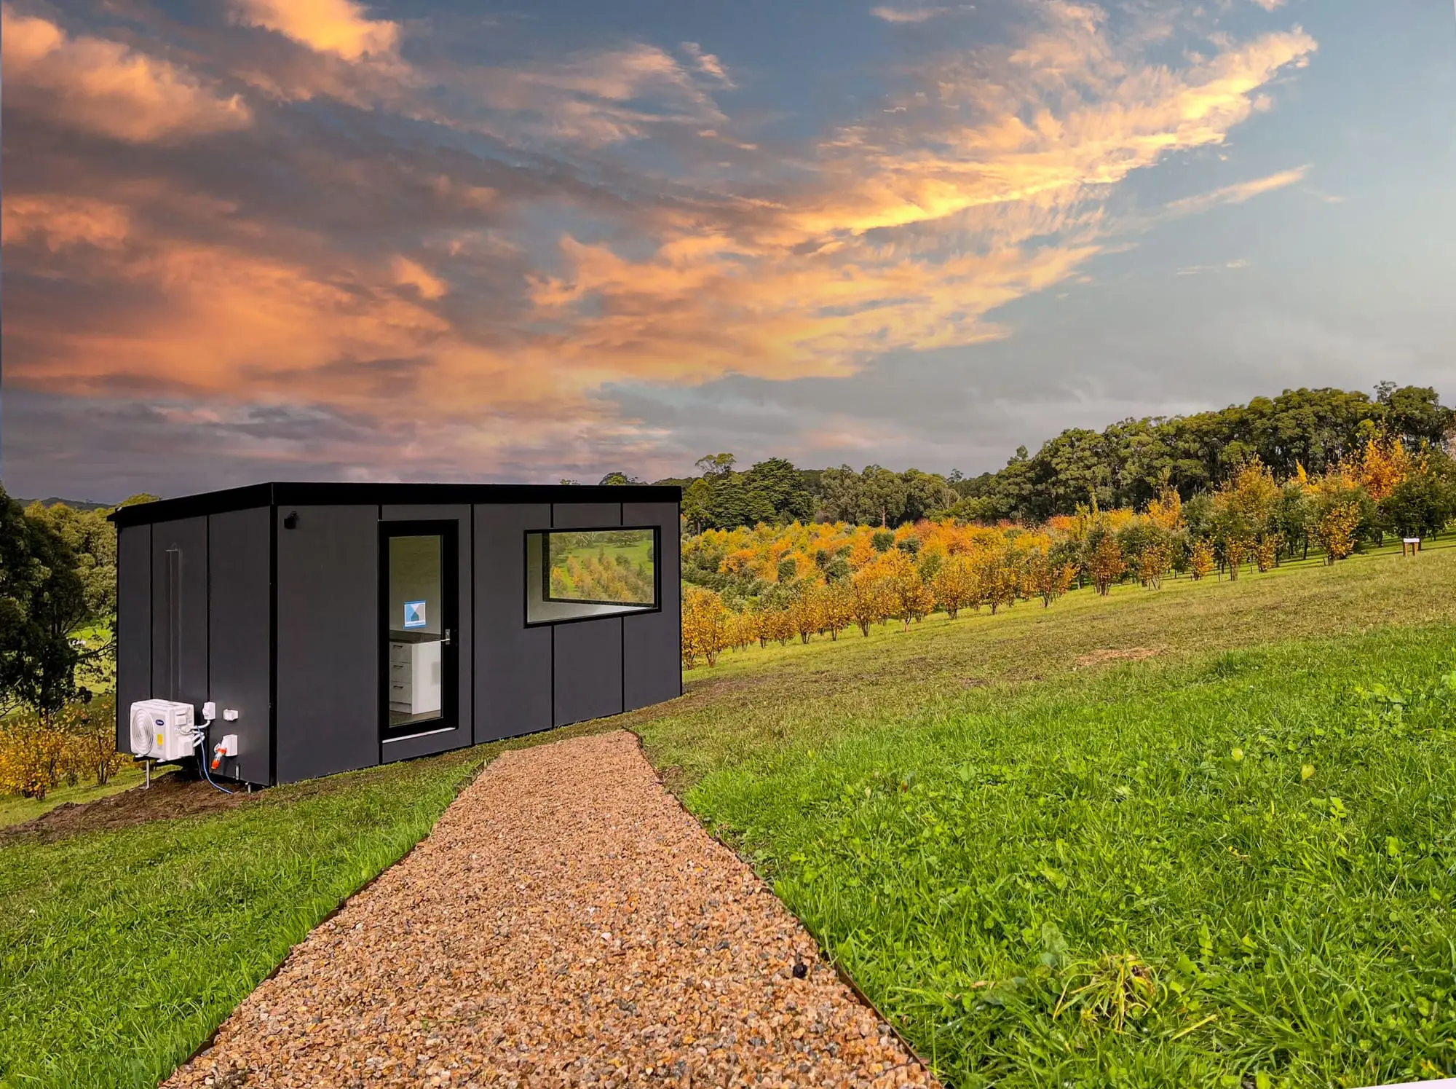
The perfect backyard second home. A full, self-contained MicroHome on a 6.0m × 3.2m platform — separate bathroom with laundry, a real kitchen, and space that actually breathes.
From $144,100 inc GST · 12 weeks to build from the start of your build (queues vary with demand). Installation is quoted separately, job by job.
- 6.0 × 3.2m
- Footprint
- 21.2m²
- Floor area
- Sleeps 2
- Comfortably
- 1 bath
- + laundry
- BAL 29
- Bushfire resistant
A closer look.
Specified like a home, not a shed.
Every Urban Studio ships with a genuine, self-contained fit-out. These are the standard inclusions — options can be tailored to your site.
Structure
- Proprietary FEA-tested chassis
- 10cm low-floor design
- Built to BAL 29 Bushfire Resistant standards
- Commercial-grade windows & doors, toughened and double glazed
- Fire-resistant gutter system
Kitchen
- Induction cooktop
- Electric oven
- Full-height cabinetry
- Stone-look benchtop
Bathroom
- Normal flushing toilet (EasyConnect)
- Shower
- Laundry provision
Comfort
- Reverse-cycle heating & cooling
- LED lighting throughout
- Toughened, double-glazed windows
Options
- Off-grid solar package
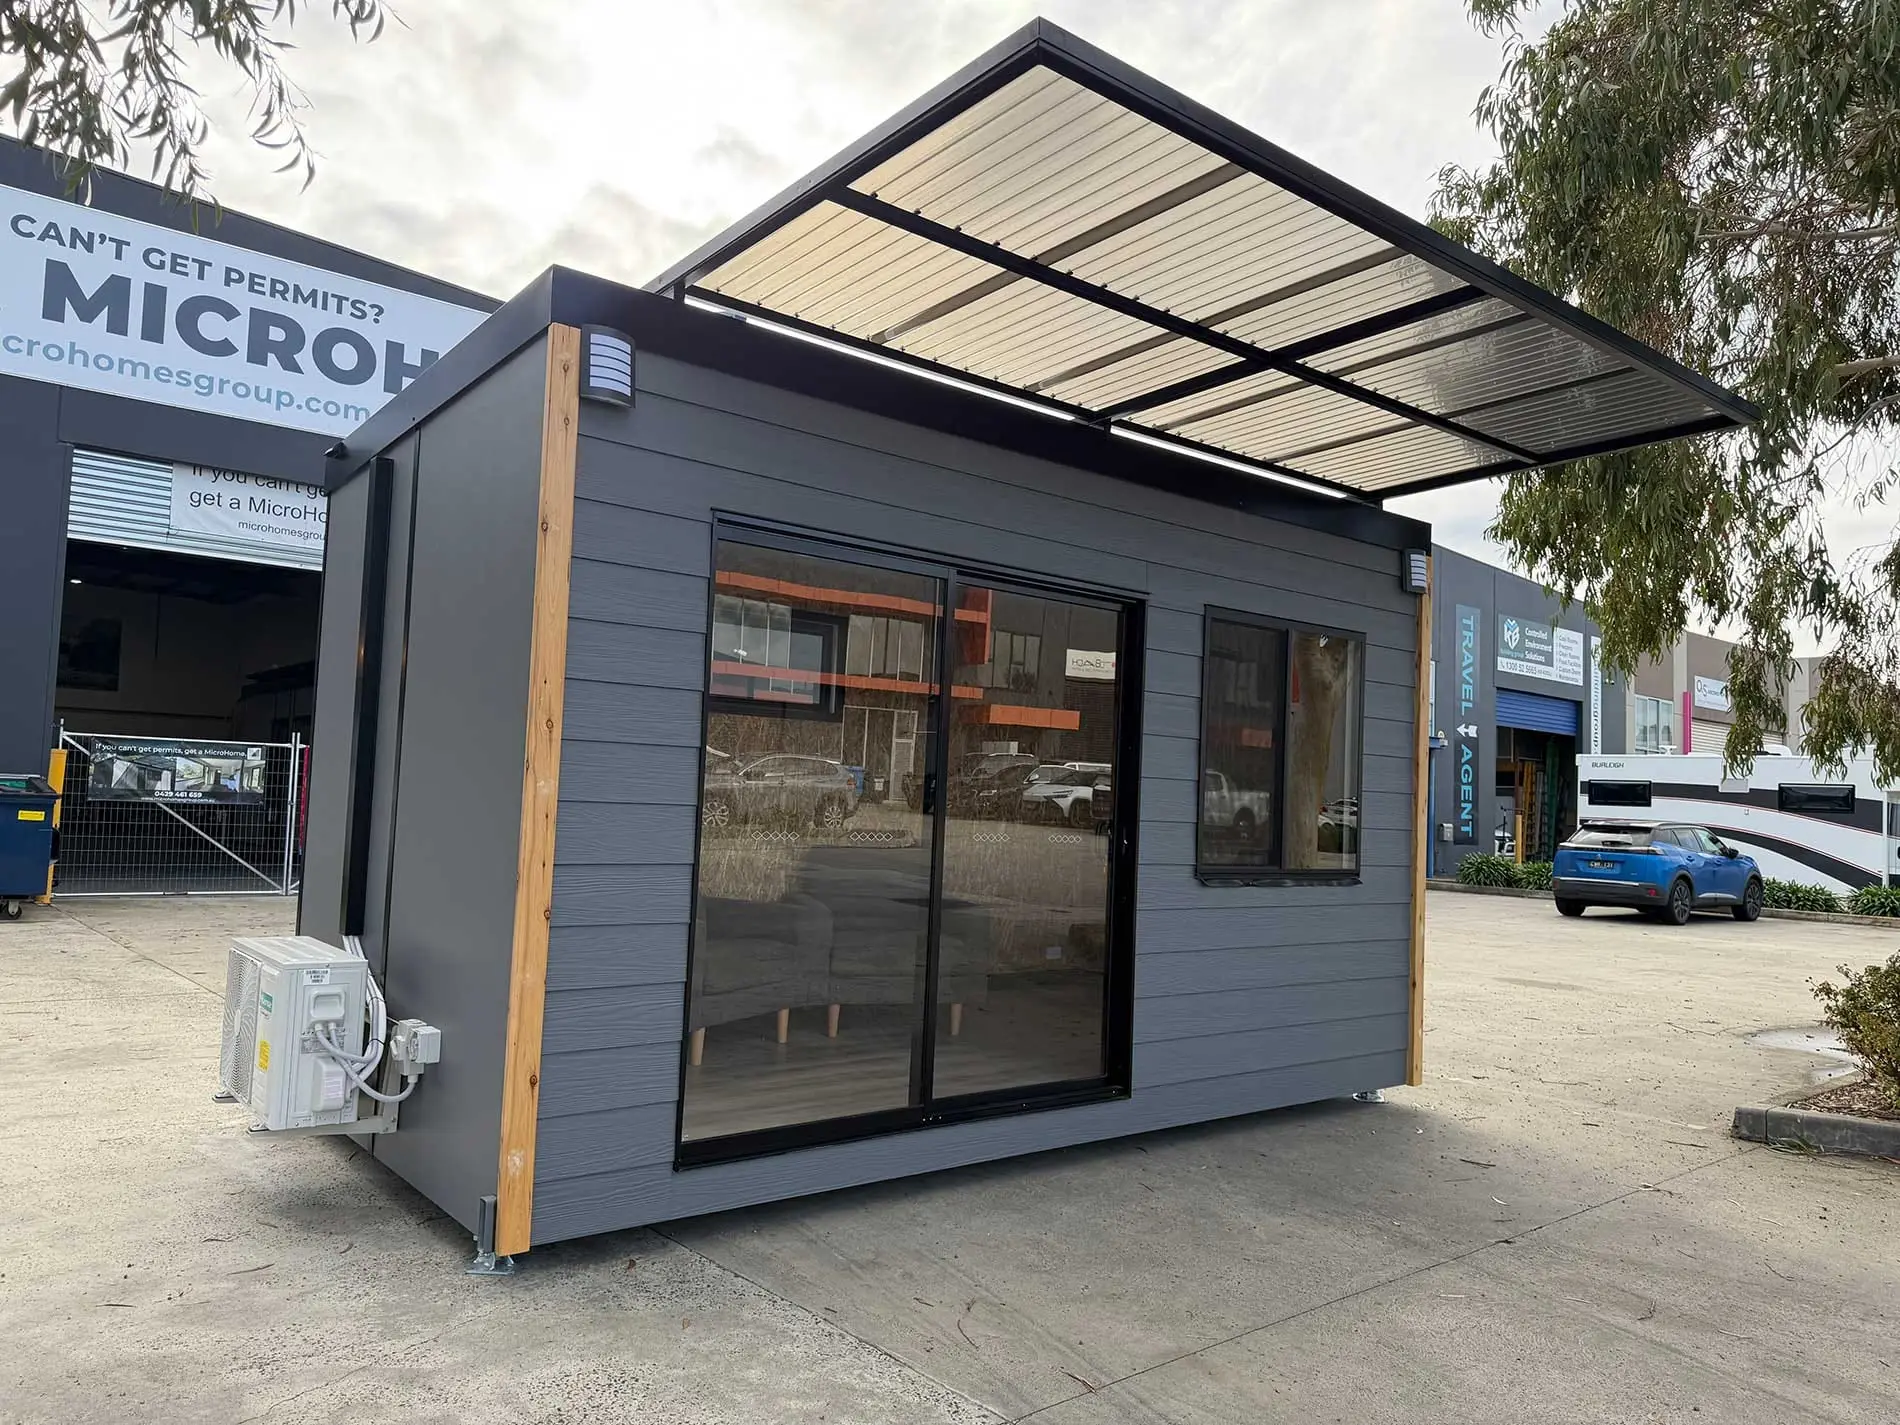
- Slide-out awning
- Voice-controlled lights & blinds
- Duress / medical alarm
Every one of the 21.2m² earns its place.
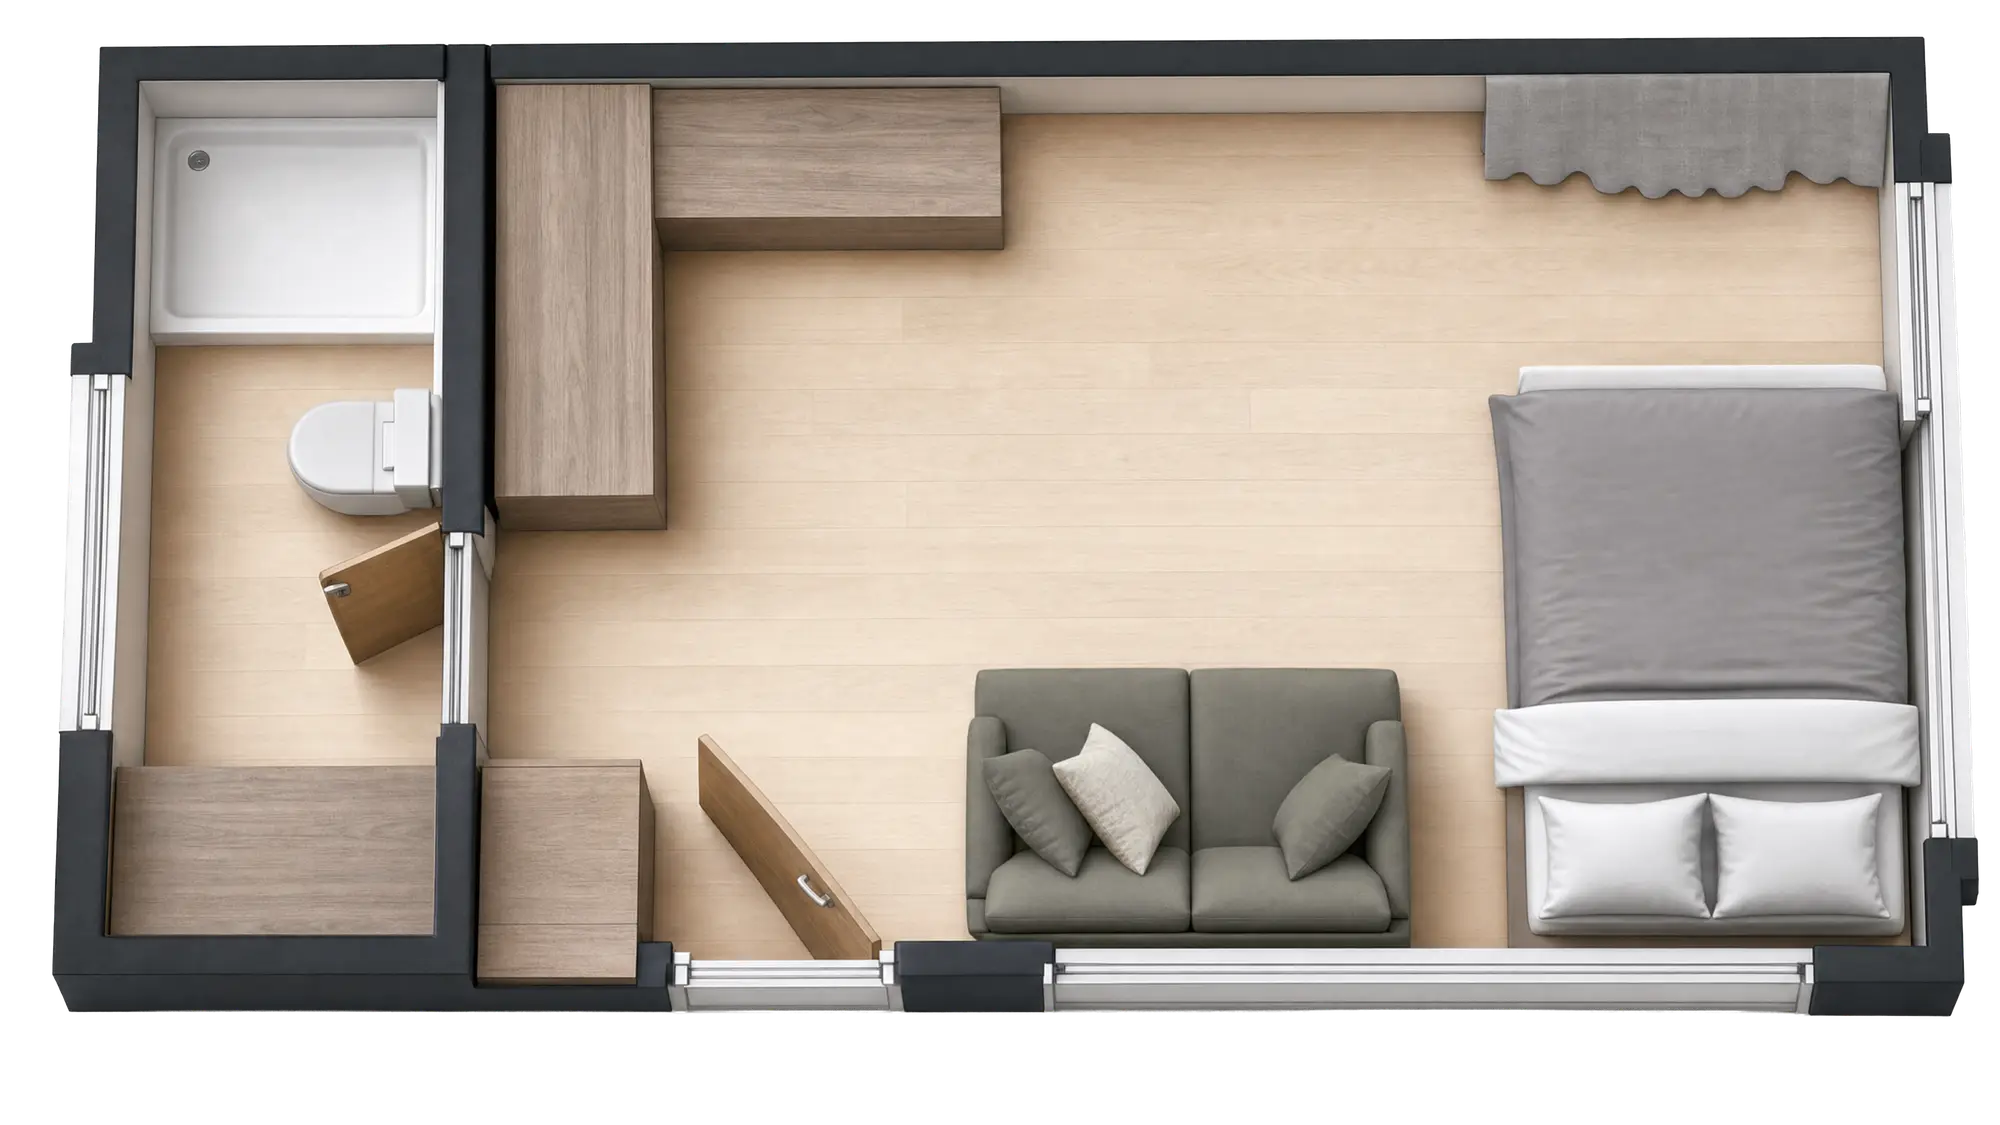
An open living and sleeping zone, a galley kitchen along one wall, and a genuinely separate bathroom with laundry at the far end.
- Overall footprint
- 6.0 × 3.2m
- Internal width
- 3.2m
- Floor area
- 21.2m²
- Bathroom + laundry
- ~1.5 × 3.2m
One studio, three good reasons.
Granny flat
Keep family close with their own front door — and move it with you if you ever sell.
Backyard office
A separate, quiet workspace a few steps from the back door. No commute, no distractions.
Airbnb income
Fully self-contained with a private entrance — a turnkey short-stay on your own block.
Lives bigger than its footprint.
At 3.2m wide, the Studio has roughly 33% more floor area than a standard 2.4m tiny house. That's what makes room for a separate bathroom and a kitchen you'd actually cook in — without giving up the ability to tow it.
From first call to move-in day.
Four clear steps, one dedicated project manager, and a fixed timeline you can plan your life around.
- 01
Design consult
We map your site, needs and budget, and tailor a layout that fits your block.
- 02
Custom build
Built in our Melbourne factory — 12 weeks from the start of your build. Build queues vary with demand, so we tell you where you sit in the queue before you commit.
- 03
Delivery & install
We take care of delivery and placement. Transported as one complete, registered home and set level on site by our team — even tight or sloping blocks.
- 04
Move in
Connect services and settle in. One project manager stays with you the whole way.
A MicroHome gives you all the comforts of a traditional home, except it’s on wheels and registered as a caravan (Victoria only), even though it’s 3.2m wide. MicroHomes Group has a special arrangement with VicRoads that allows us to register MicroHomes as a caravan. So if your council will allow you to stay in a caravan in your area, you can do the same in a MicroHome.
How long you can stay, and whether it can be your only home, are decided by your council and your zone — so they have to be confirmed for your address before you commit. We’ll walk you through exactly how it works for your property before you commit.
I can sincerely recommend MicroHome Groups who built our beautiful 8 metre studio. Hayden was a pleasure to deal with, always attentive and the home was delivered on budget and within the stated time frame. In addition, a tight installation location proved no issue.
Book a tour to walk through one.
See the Urban Studio in person at our Melbourne factory — the fastest way to understand the 3.2m difference.
or call 0429 461 659