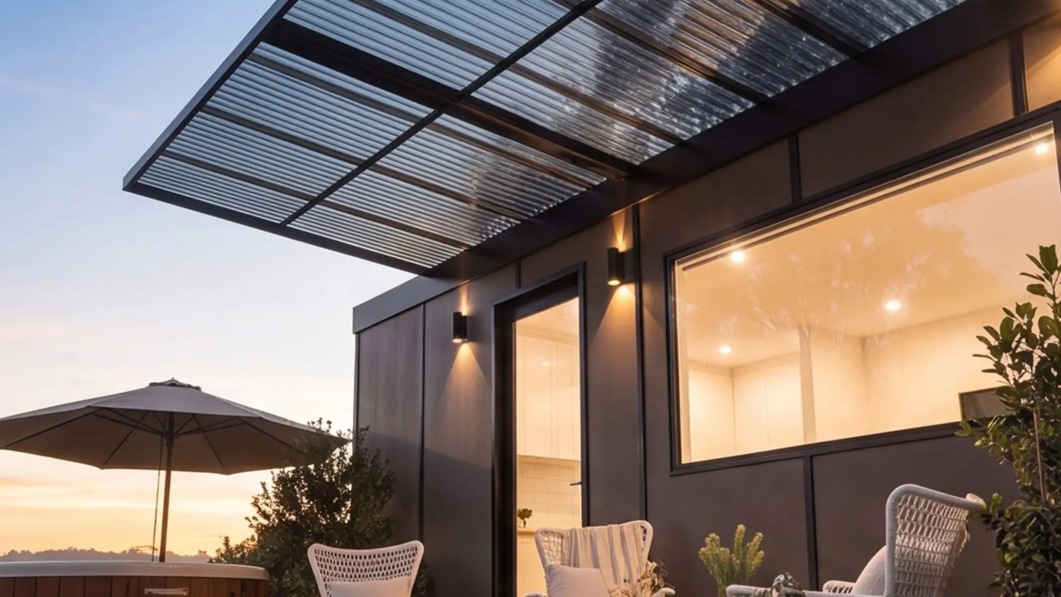
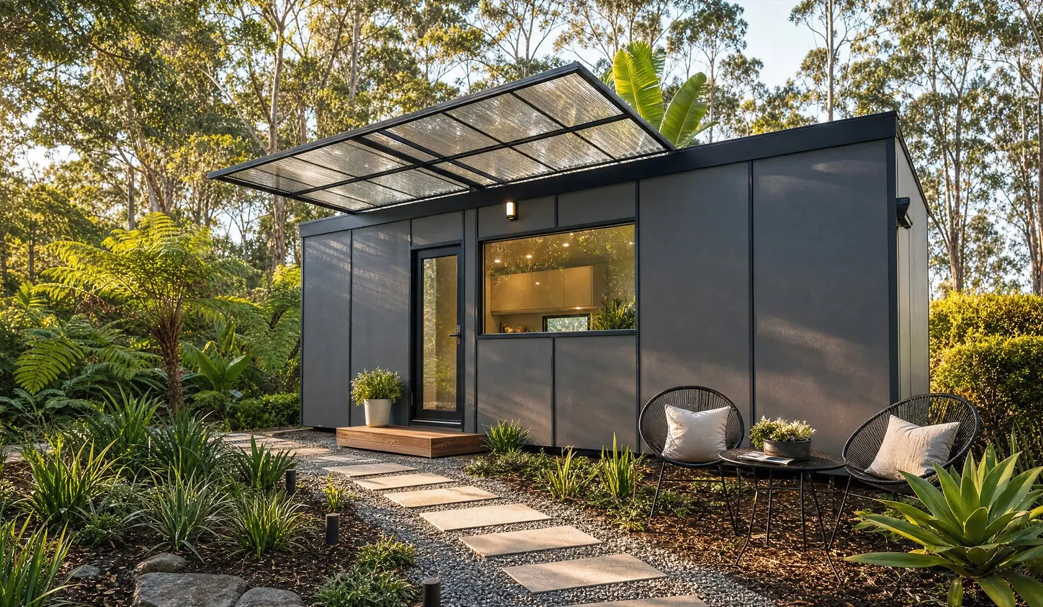
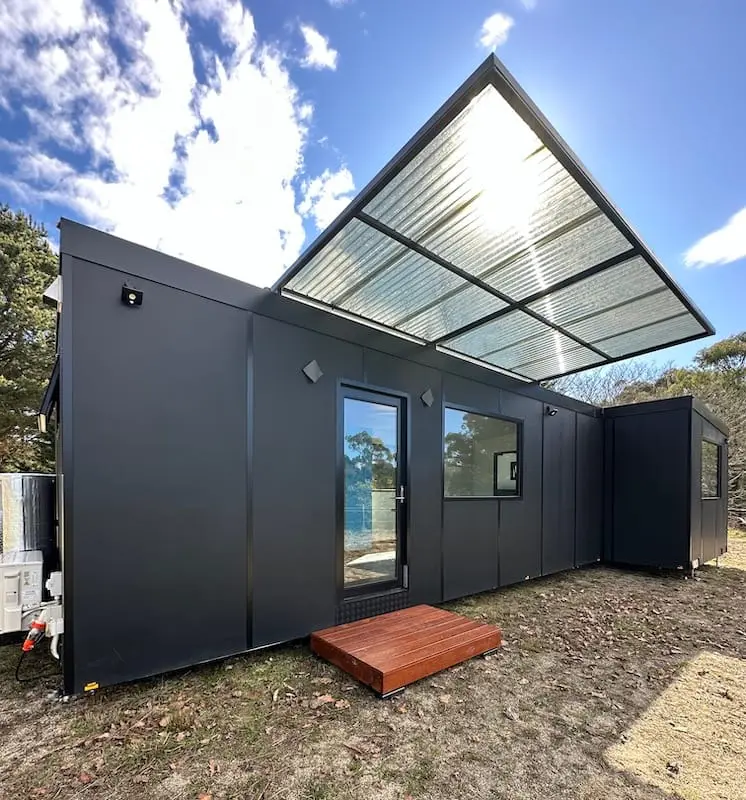
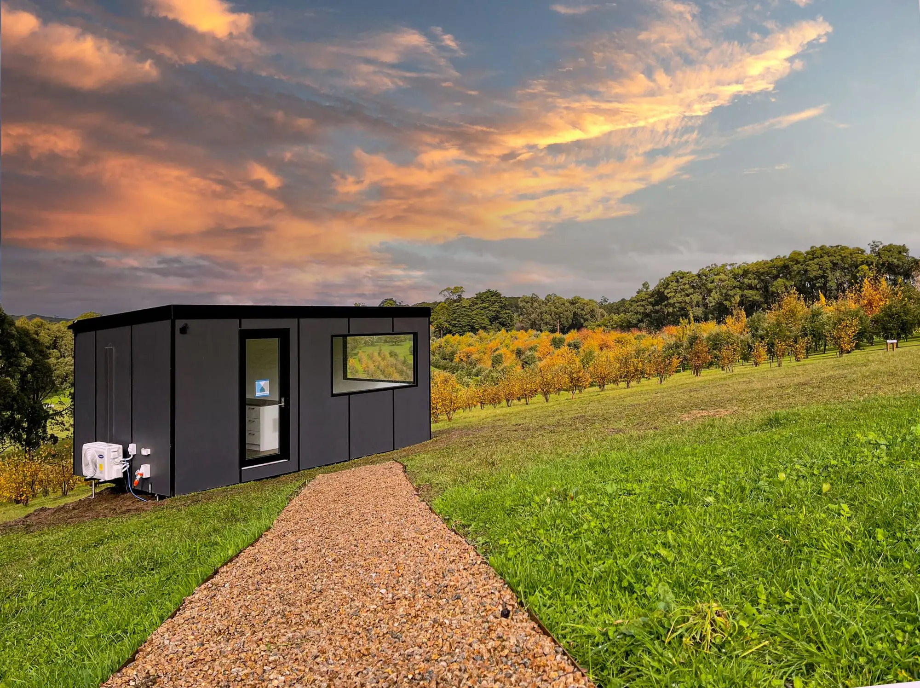
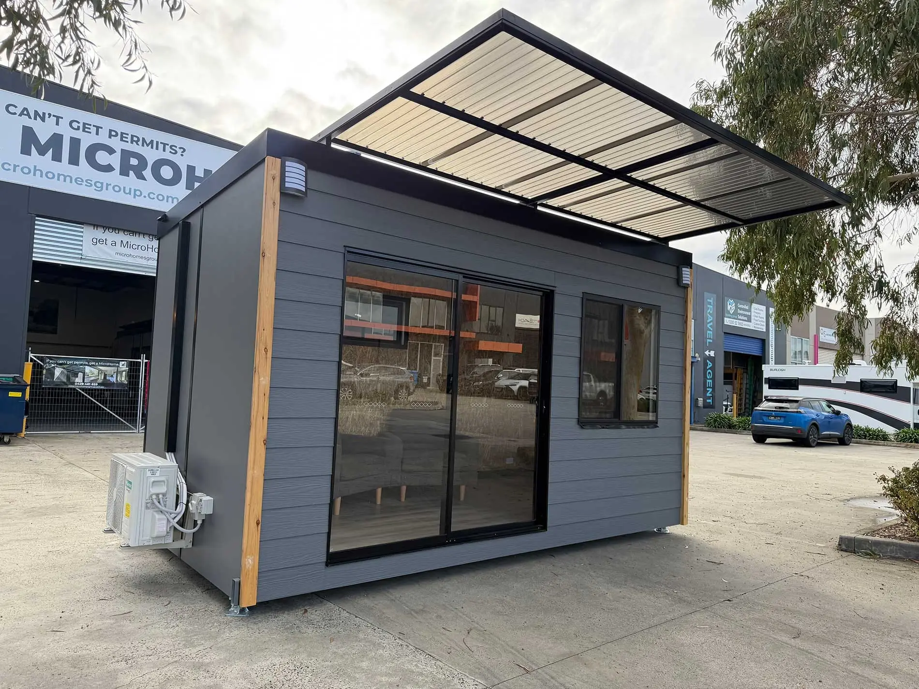
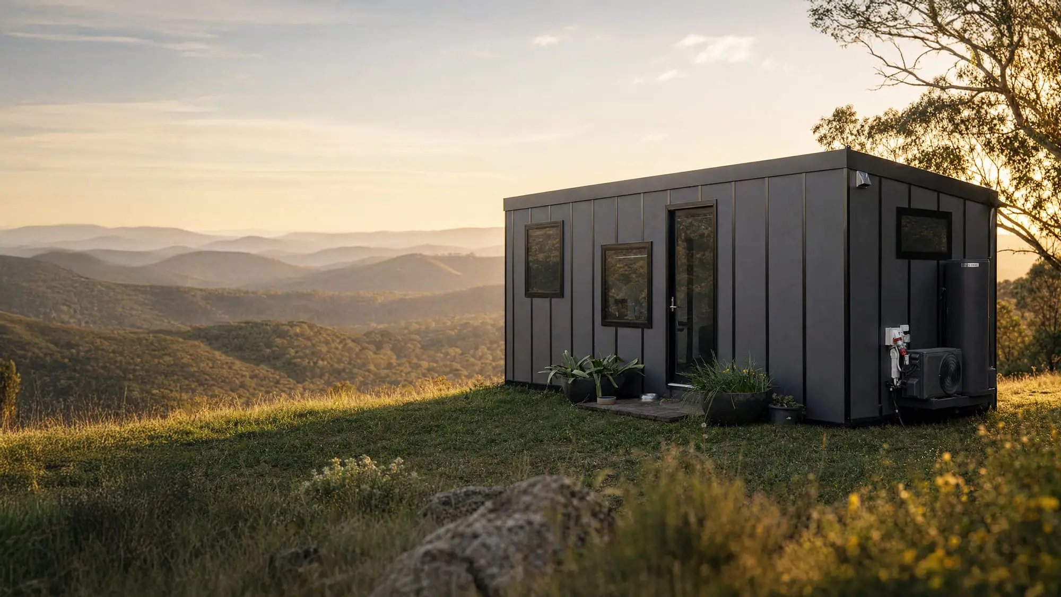
Tiny homes, built in Victoria for Victorian blocks.
Built by registered builders in Chelsea Heights and delivered across Melbourne and regional Victoria. Every model is 3.2 metres wide — enough for a separate bedroom with a door that closes, and a full bathroom with laundry.
The brochure is a direct download — no details required.
Across Victoria, from one factory.
Your home is built in one place and delivered to your block on its own registered chassis. Because it travels on wheels, tight access and sloping sites are the normal case rather than the exception.
Melbourne metro
Bayside, the south-east, the eastern suburbs, the north and the west. Delivery within Melbourne metro is included in the Urban One Bedroom price.
The Peninsula & Gippsland
Mornington Peninsula, Phillip Island, South and West Gippsland — the tree-change and second-dwelling blocks we deliver to most often.
Regional Victoria
Ballarat, Bendigo, Geelong and the Surf Coast, the Macedon Ranges, Goldfields and the north-east. Delivery beyond Melbourne metro is quoted with your job.
There is usually a finished home in the workshop.
You are welcome to walk through one before you spend anything. Stand in the 3.2 metres, open the bathroom door, and ask the hard questions about your own block. The factory is in Chelsea Heights, open Tuesday to Friday, 7am to 5pm.
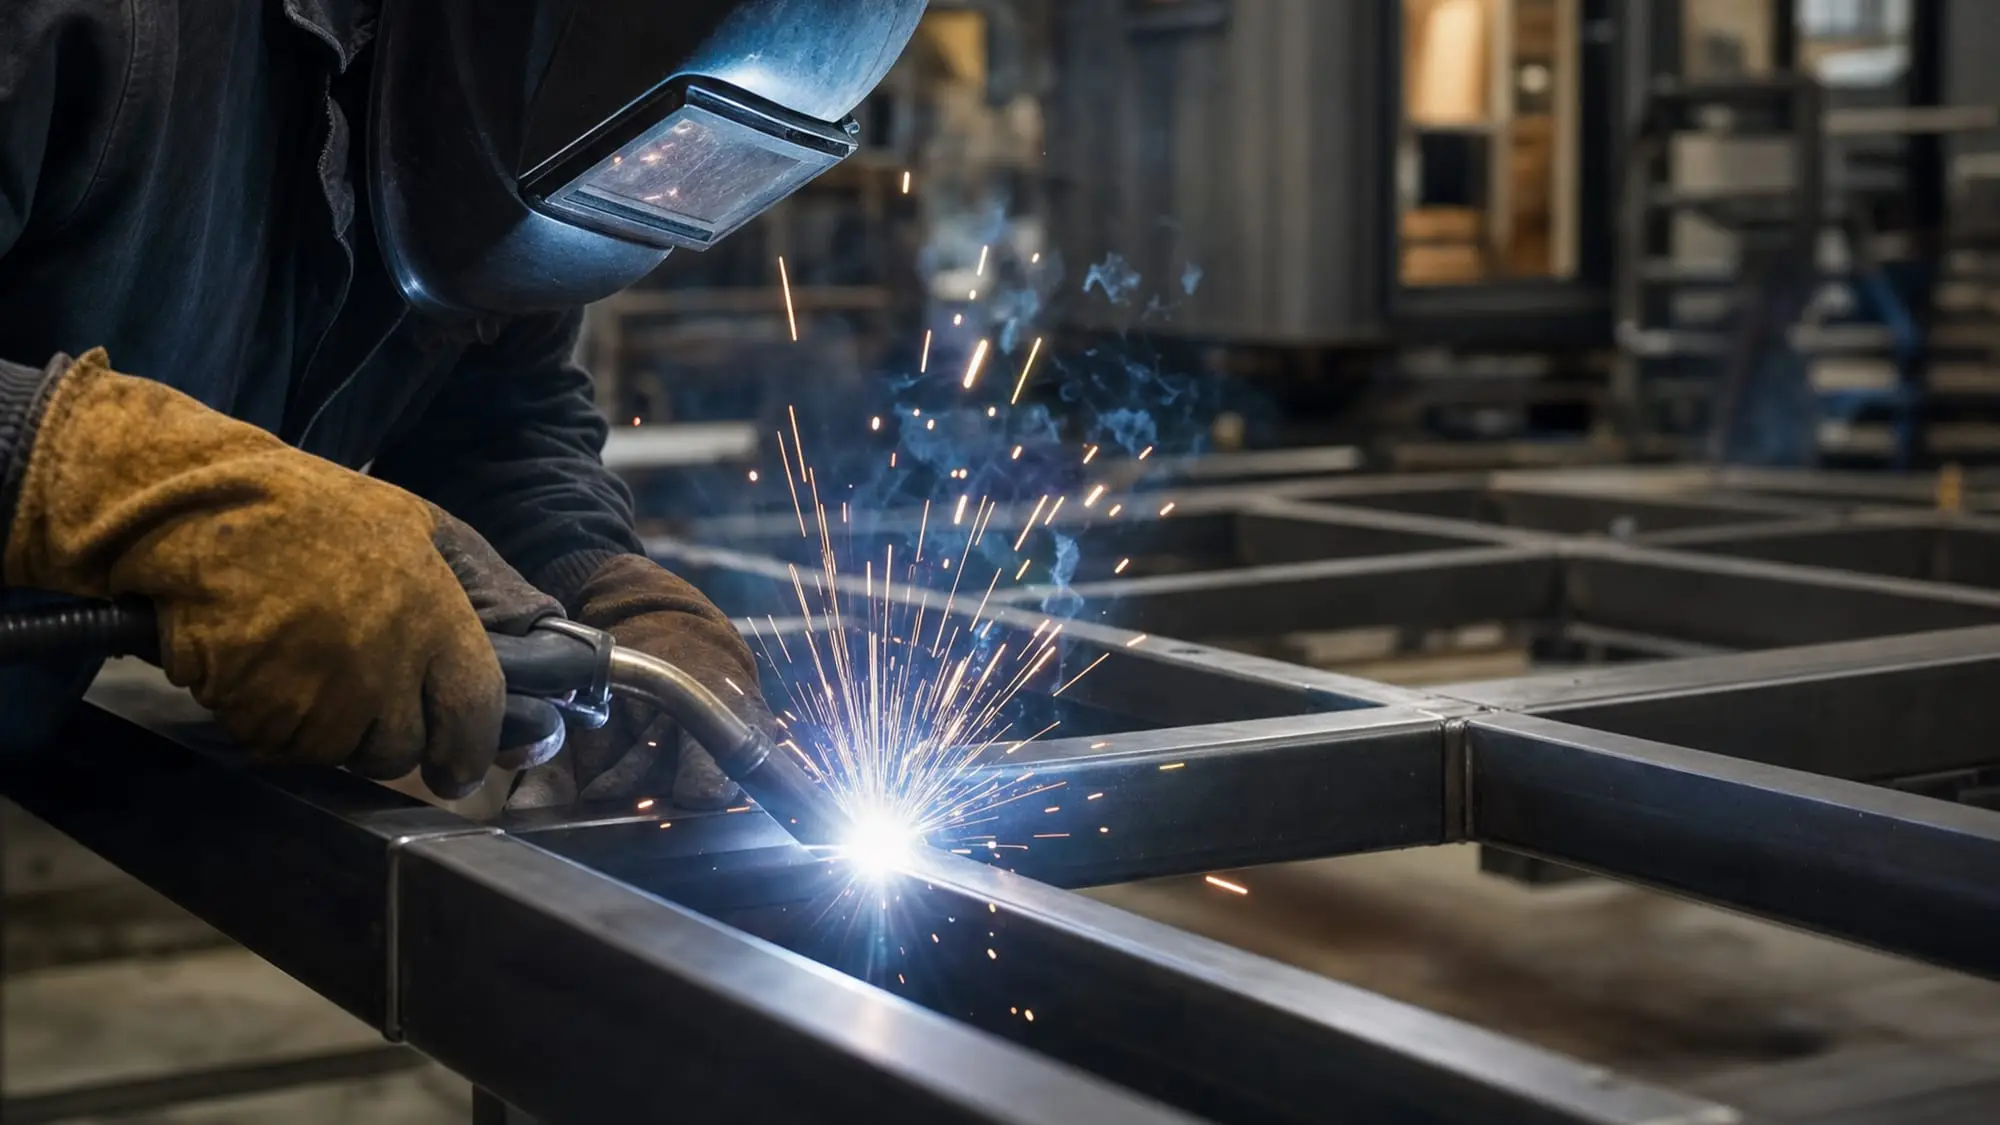
One platform. Four footprints.
Every model shares the same 3.2m platform, the same engineered chassis and the same finish. What changes is the length and what goes inside it.
| Model | Footprint | From |
|---|---|---|
| Urban Studio The perfect backyard second home — self-contained, with a separate bathroom and laundry. | 6.0 × 3.2m | $144,100 inc GST |
| Urban One Bedroom A genuine one-bedroom home with a separate living zone — room to actually spread out. | 9.0 × 3.2m | $149,000 inc GST |
| Urban Modular Two modules joined into one home — a true 53m² from two 8.4m modules. | 53m² internal | from $260,000 inc GST |
| Urban Multispace A blank-canvas room for a home office, consulting room or studio. No plumbing. | 6.0 × 3.2m | $88,000 inc GST |
Starting prices, inc GST. Installation is quoted separately, job by job — it is not included in any figure above. Site works, service connections, registration and any council fees are additional. You get an itemised build cost in writing before you commit to anything.
What your Victorian council will say.
You will find builders in this category who answer this in three words. It is the fastest way to take a deposit, and the fastest way to leave someone with a home they cannot lawfully use the way they planned to. Here is the longer answer.
Because a MicroHome is built on a registered chassis, it is a movable dwelling rather than a building — which in many cases puts it closer to a caravan than a house in how it is treated. Victoria's planning framework is binding law, and your local council decides the specific case within it.
Whether you need a planning permit depends on your council, your zone and what you intend to use the home for, and checking that is the first thing we do with you — before you spend anything.
We will walk you through where your council lands and what to ask them. We do not contact councils on your behalf or obtain determinations for you, and you should not trust anyone in this industry who says they will.
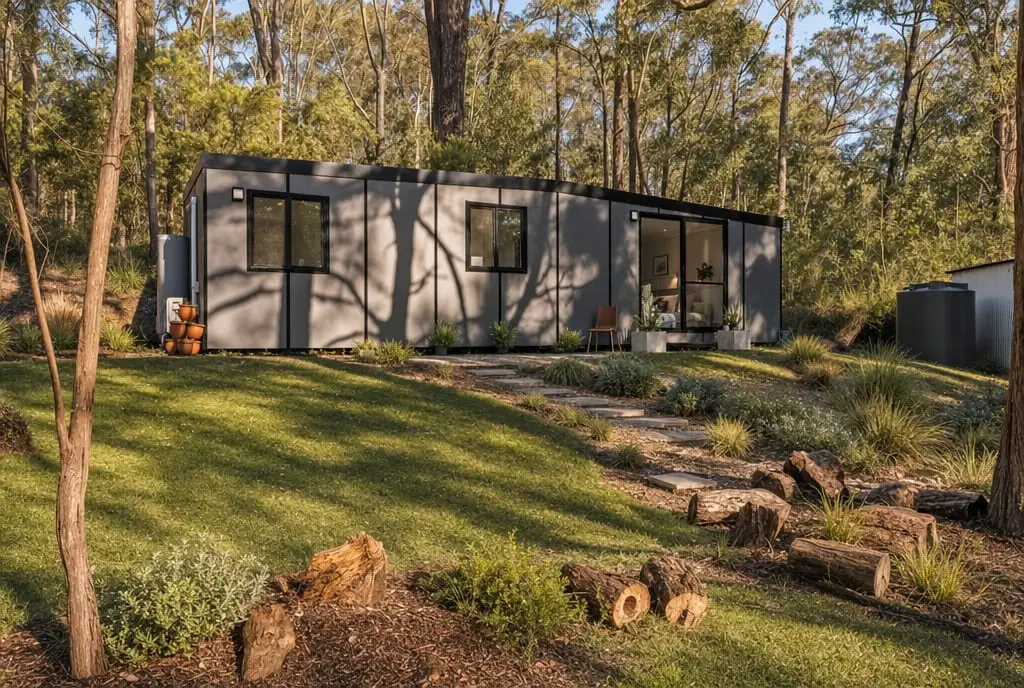
From first call to move-in day.
Four clear steps and one project manager who stays with you the whole way.
- 01
Design consult
We map your site, your needs and your budget, and tailor a layout that fits your block — including tight access and sloping ground.
- 02
Custom build
Built by registered builders in our Chelsea Heights factory. The honest answer on timing is 12 weeks of building, plus however long the queue is when you order.
- 03
Delivery & install
Transported on its own registered chassis and set level on site. Installation is quoted separately, job by job, because no two blocks are the same.
- 04
Move in
Services connected and the drawbar and wheels removed. The same project manager stays with you the whole way through.
What to look at next.
Why 3.2 metres, not 2.4
What the extra 800mm actually buys you, and why width is the one thing you cannot add later.
Council rules, state by state
How the approvals question is framed, and the questions worth putting to your council.
How people pay for them
The finance routes people actually use, explained without the jargon.
What a tiny home really costs in Victoria
Starting prices, plus the delivery, installation and site costs that make up a realistic total.
What owners say after delivery day
Quotes from public Google reviews, reproduced exactly as the owners wrote them.
Council rules in Victoria
The pathways, the five questions to put to your council, and what to have ready before you call.
What BAL 29 does not tell you
What the level covers, what it cannot tell you about your block, and what to ask before you buy.
12 checks before you pay a deposit
A practical buyer checklist, from visiting the factory to the handover documents.
How ordering and installation work
From first conversation to move-in, and where site photos and measurements come in.
Start with the brochure.
Every model, footprint, inclusion and starting price in one PDF — a direct download, no details required. Or come and stand in a finished home in Chelsea Heights.
or call 0429 461 659