What makes a MicroHome different — and why it matters to how you’ll live
Why this page is in this order
We could open with the chassis. It’s the impressive-sounding way to start — the spec sheet, the engineering, the numbers.
But you don’t live in a chassis — you live in the space it makes possible. So here’s the difference in the order it actually matters: the room first, the comforts second, and the engineering third, where it belongs as proof rather than as a headline.
Room to actually live in.
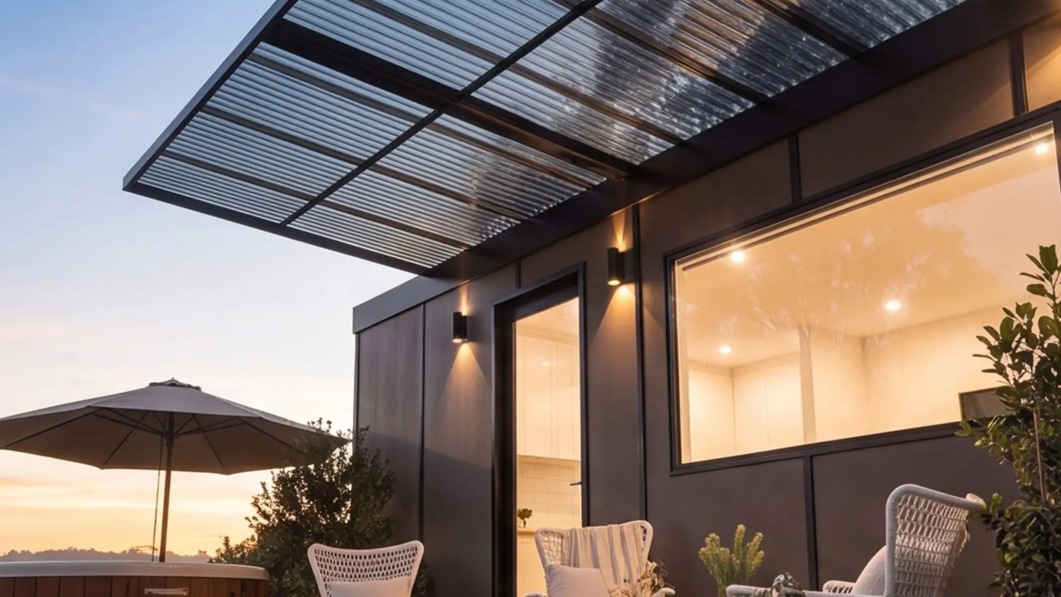
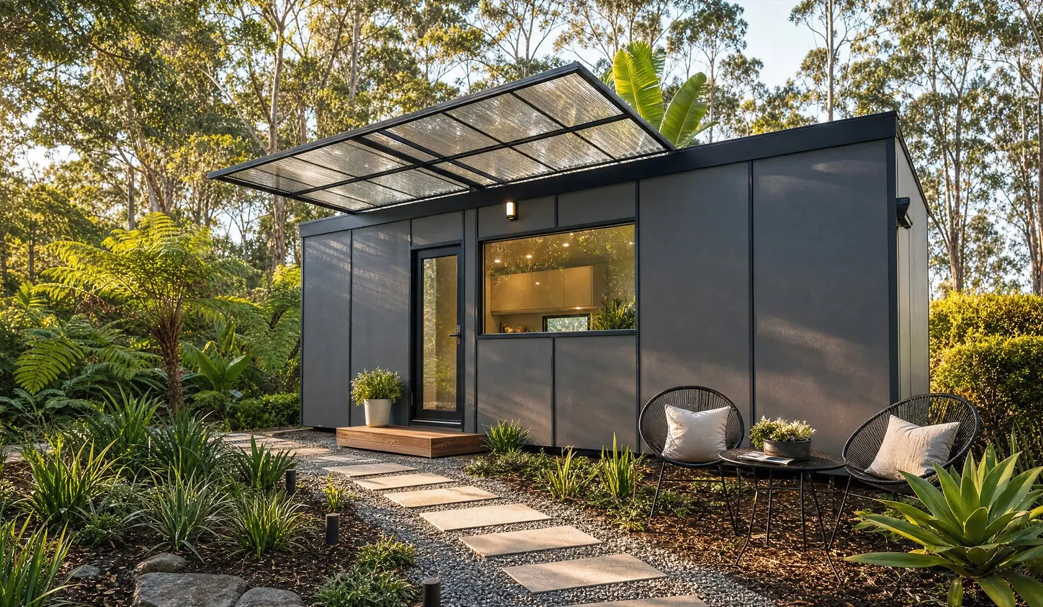
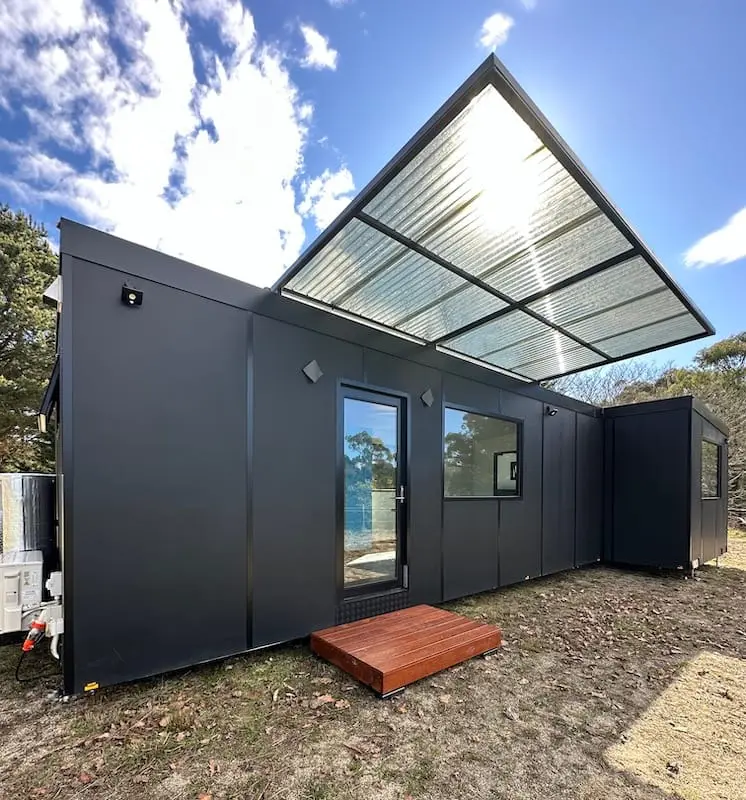
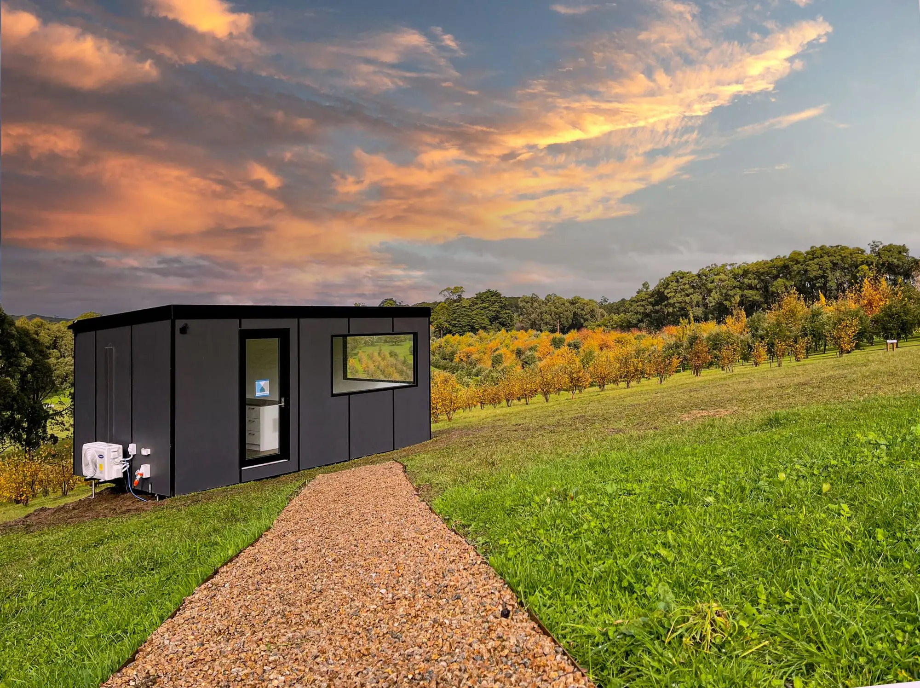
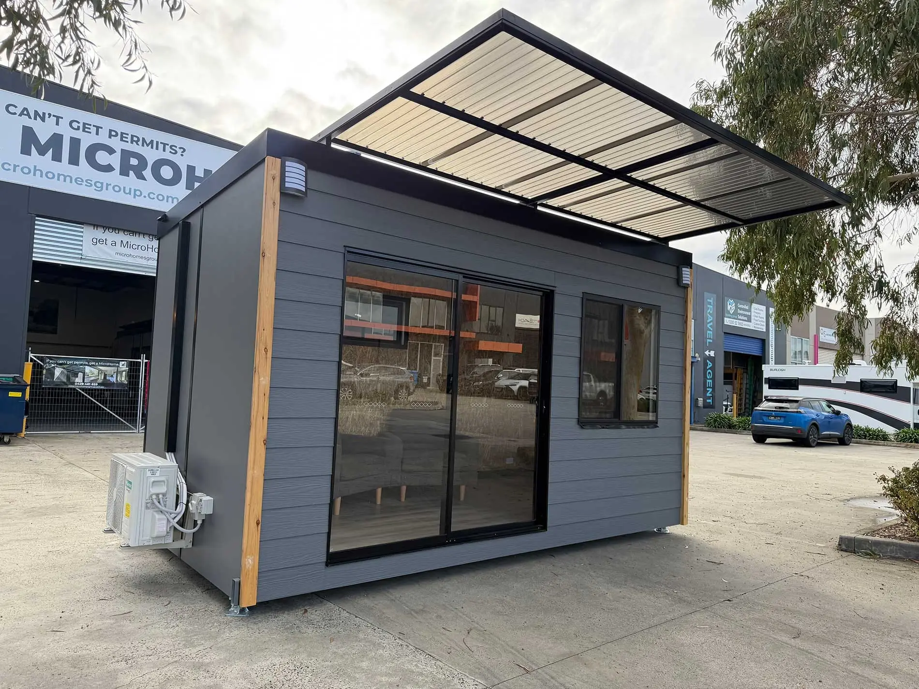
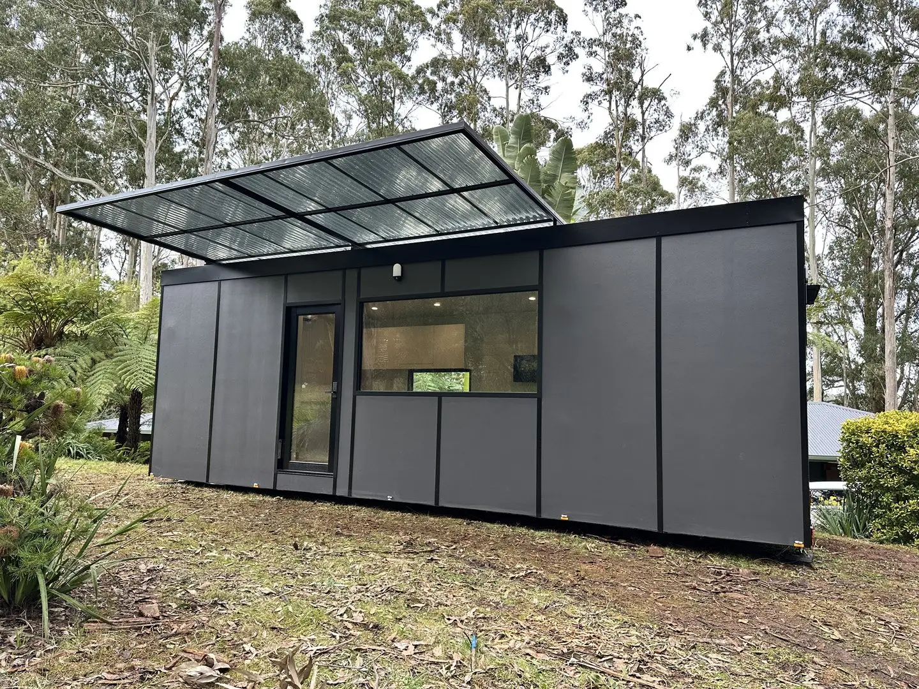
Tiny homes on wheels in Australia are commonly built to around 2.4–2.5 metres wide. MicroHomes are built to 3.2 — roughly a third more floor area for the same length of home.
- Two people aren’t negotiating the same metre of floor — one of you can get to the kitchen while the other stays on the couch.
- A bed you can make from both sides, with a bedside table next to it.
- The furniture you already own: a standard couch, a real dining table, your bookshelf.
It’s also the one thing you can’t change your mind about later. Every other feature can be optioned up; the width is fixed the day it’s built.
Tiny, without the sacrifice.
The category asks people to give things up and calls it minimalism. Most of what gets given up is not philosophy — it's a toilet you can use without thinking about it. Downsizing shouldn't mean downgrading.
- A normal flushing toilet
- With the EasyConnect waste system — not a composting toilet you have to think about, empty and apologise for. It is the single thing people are most relieved to hear.
- Commercial-grade double glazing
- The same class of windows and doors specified for commercial buildings, double glazed and toughened. They hold temperature, they cut noise, and they do not rattle like a caravan window.
- Reverse-cycle heating and cooling
- Warm in a Victorian winter, cool in February. Climate control sized for the space rather than a plug-in heater and an open window.
- A kitchen you would actually cook in
- Induction cooktop, electric oven, full-height cabinetry and bench you can prepare a meal on. Not a bar fridge and a single burner.
- A full bathroom, even in the smallest model
- A separate bathroom with a shower you can turn around in — in the 6.0m Studio as well as the longer models. Width is what makes that possible.
Built to be safe, and to last.
This is where the engineering earns its place — third, as proof of the two sections above rather than as the opening pitch.
- 01
A chassis that sits about 10cm off the ground
You step in rather than climb up. That matters for a knee that is not what it was, for a walking frame, and for anyone who would rather not negotiate three caravan steps in the dark. It also sits lower, which makes it steadier once it is levelled on site. The low floor comes from our own Fold-Up Suspension, designed and manufactured in-house: we do not hang leaf springs and a conventional axle under the floor.
A complete walkthrough of the chassis build. - 02
Purpose-built for delivery onto difficult sites
The chassis, the drawbar and the tie-down hardware are designed around getting a 3.2m-wide home onto steep, tight and muddy blocks — because those are the blocks our owners actually have. One owner’s site was steep and muddy; it was installed level anyway.
A close look at the SecureBar drawbar — the towing and tie-down hardware at the front of the chassis. - 03
An automatic air inlet system
Fresh air arrives automatically rather than only when someone opens a window. It is something we have not seen in other tiny homes, and it is part of the evidence that we build to passive-design principles.
The automatic air inlet system — fresh air without having to open a window. - 04
Built to BAL 29 Bushfire Resistant standards
Built to the BAL 29 Bushfire Resistant construction requirements, with a fire-resistant gutter system and toughened, bushfire-grade commercial glazing. A lot of our owners are on bush blocks, so it is specified as standard rather than sold as an upgrade.
A flame test on MicroHome wall cladding.
Set up to run without mains, when the block hasn't got any.
Self-sufficient options for water, power and waste, for blocks without town services — or for anyone who simply wants to live a little more untethered. It’s a configuration, not a different home: the same 3.2m width and the same fit-out.
It can also change a practical question. On a block with town services, a MicroHome plugs in through a service post rather than a permanent connection; off-grid, there is no mains connection at all. Whether that simplifies things for your block is something to confirm with your council before you plan around it.
Where to go next.
The range
Every model, all 3.2m wide, with footprints, floor areas and what’s included.
Owner stories
People already living the version of this you’re imagining, in their own words.
3.2m vs 2.4m
What the extra 0.8 metres changes, drawn to scale and cashed out into daily life.
How to choose a builder
The questions that separate a real builder from a website and a deposit account.
About this page. General information only, last reviewed 2026-07-21. Inclusions and specifications vary by model and configuration — the model pages carry the specifics. Where a MicroHome can be placed, and for how long, is set by your local council rather than by the home, so confirm your own situation with them before you commit to anything.
Come and stand in one.
Thirty seconds inside a 3.2m home tells you more than this whole page can. Our Melbourne factory is open — walk through a finished one and see whether the difference is real.
or call 0429 461 659