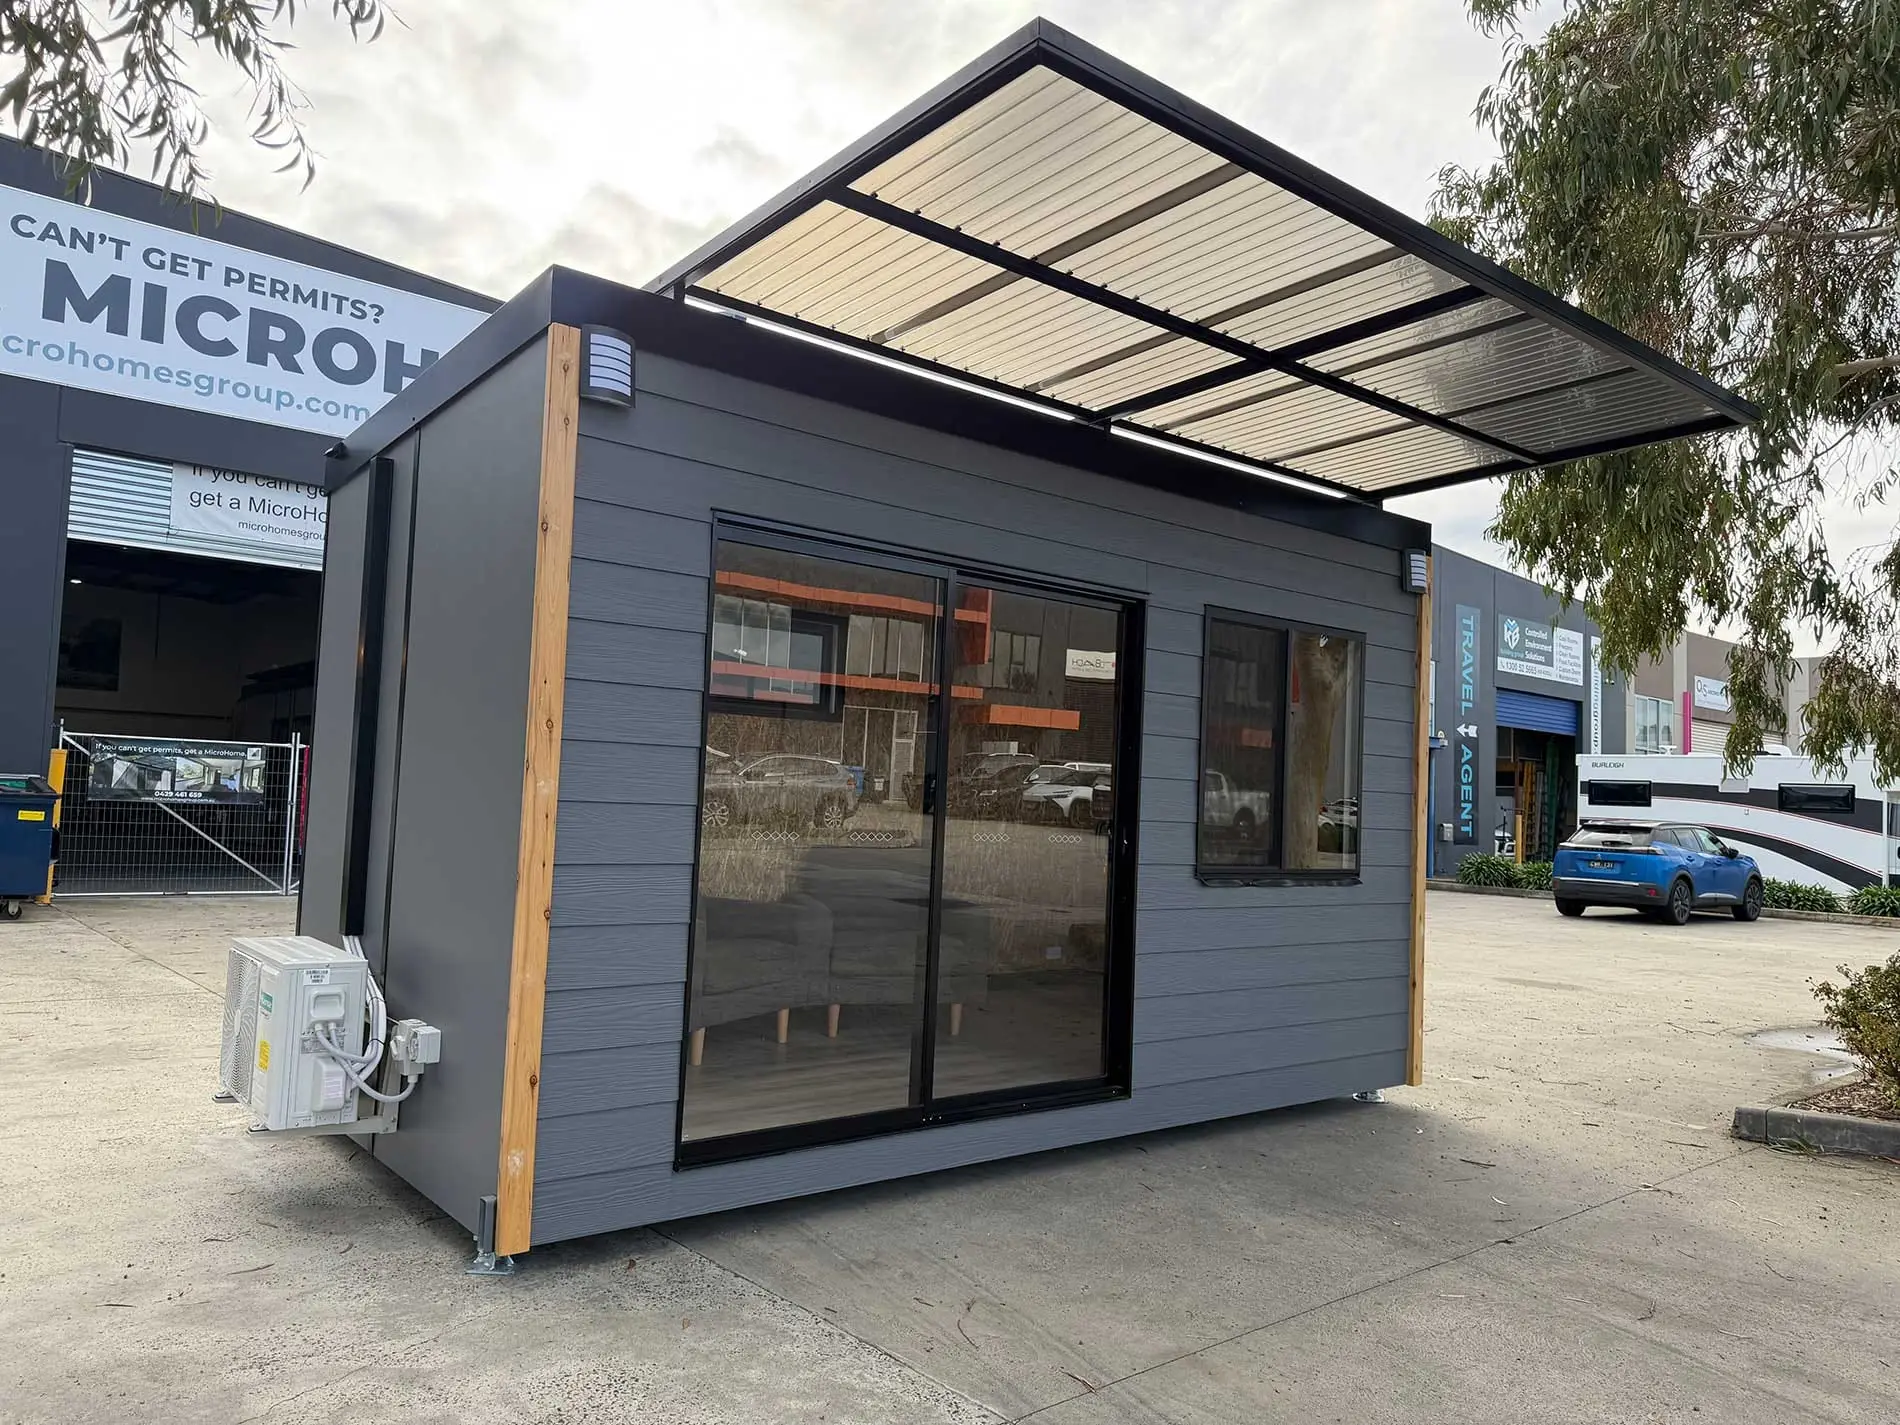

What is a MicroHome?
22 April 2026 4 min read
Not a caravan. Not a tiny house. Here's what actually makes a MicroHome different — and who they're for.
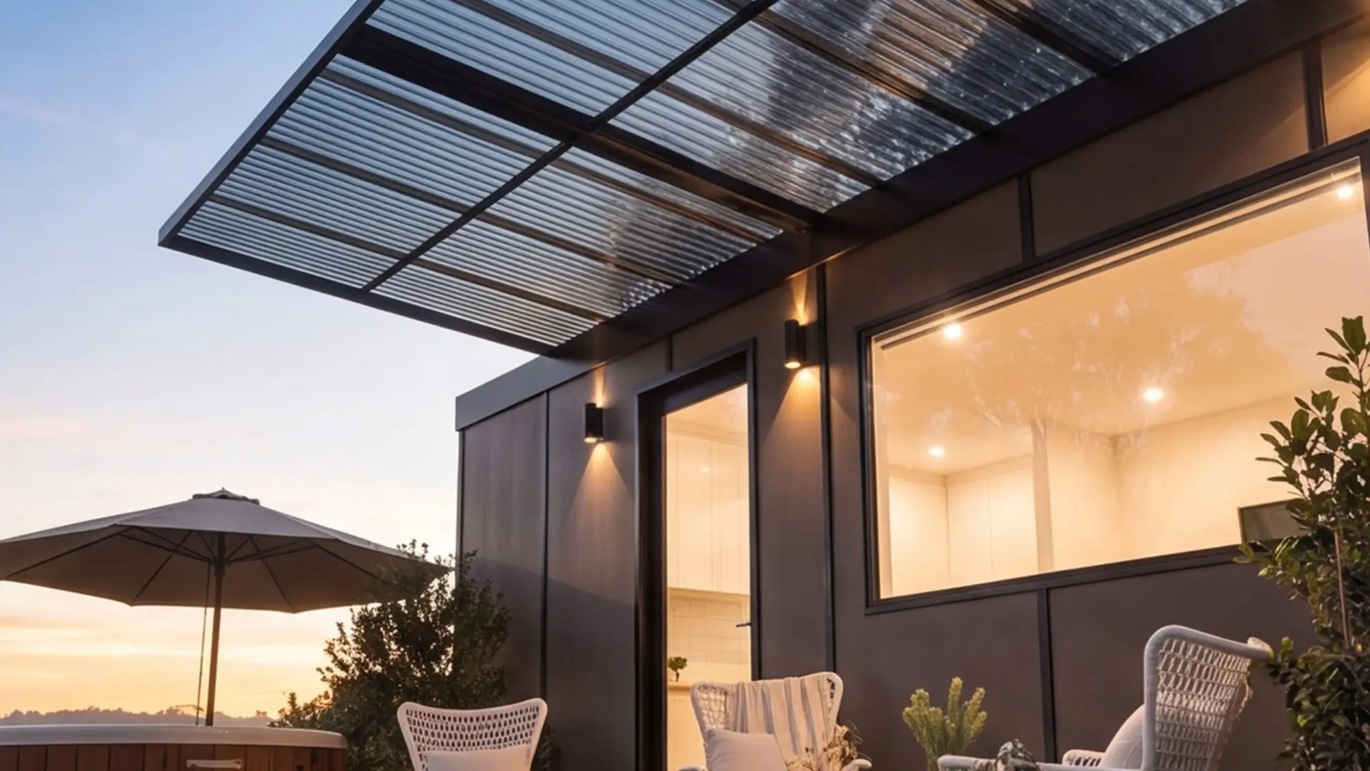
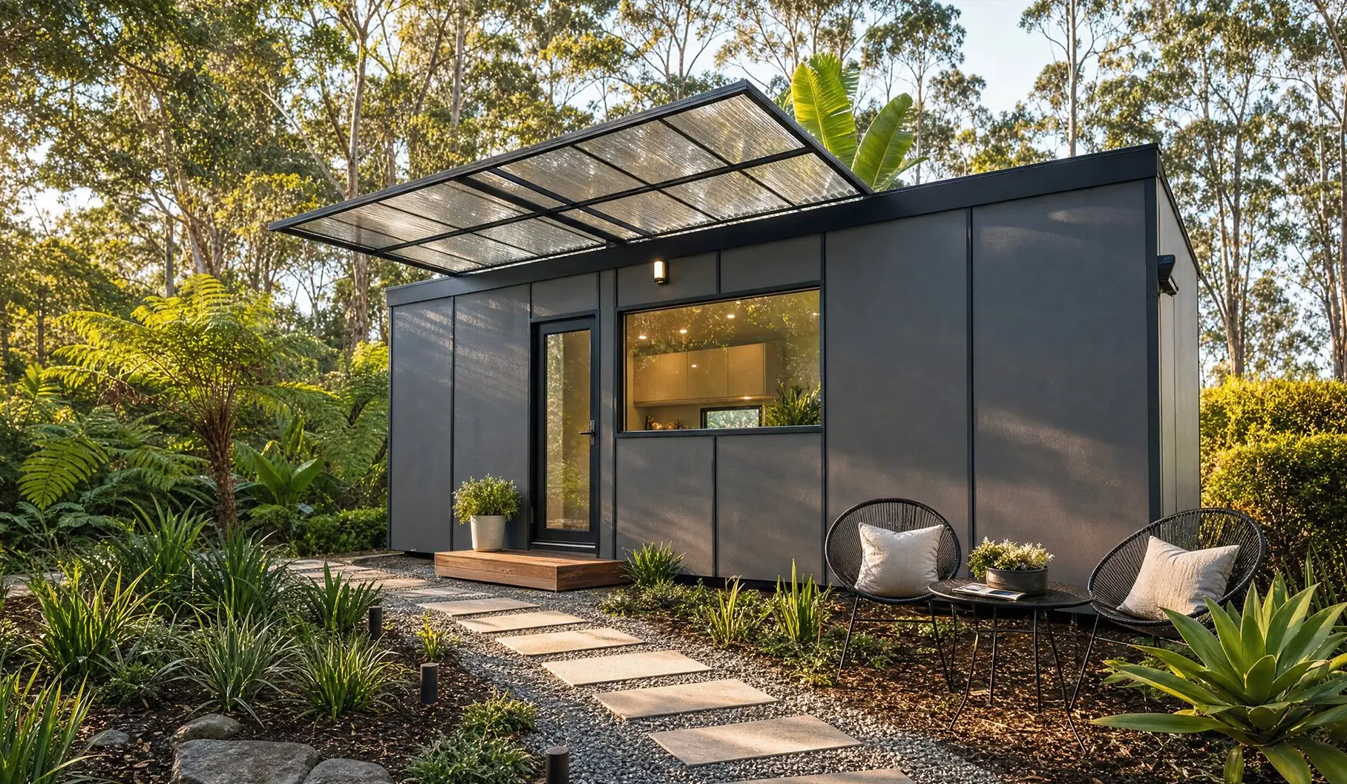
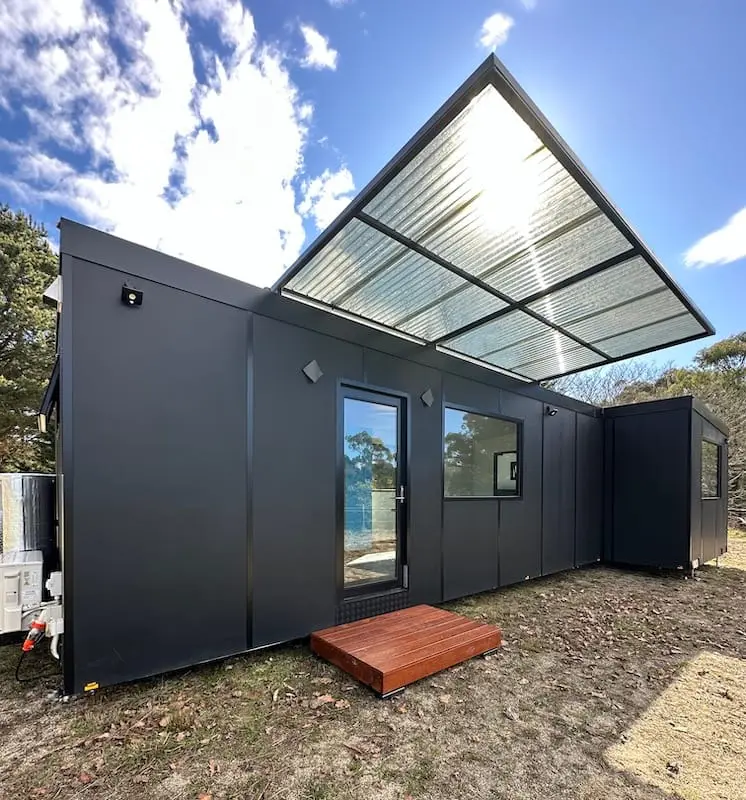
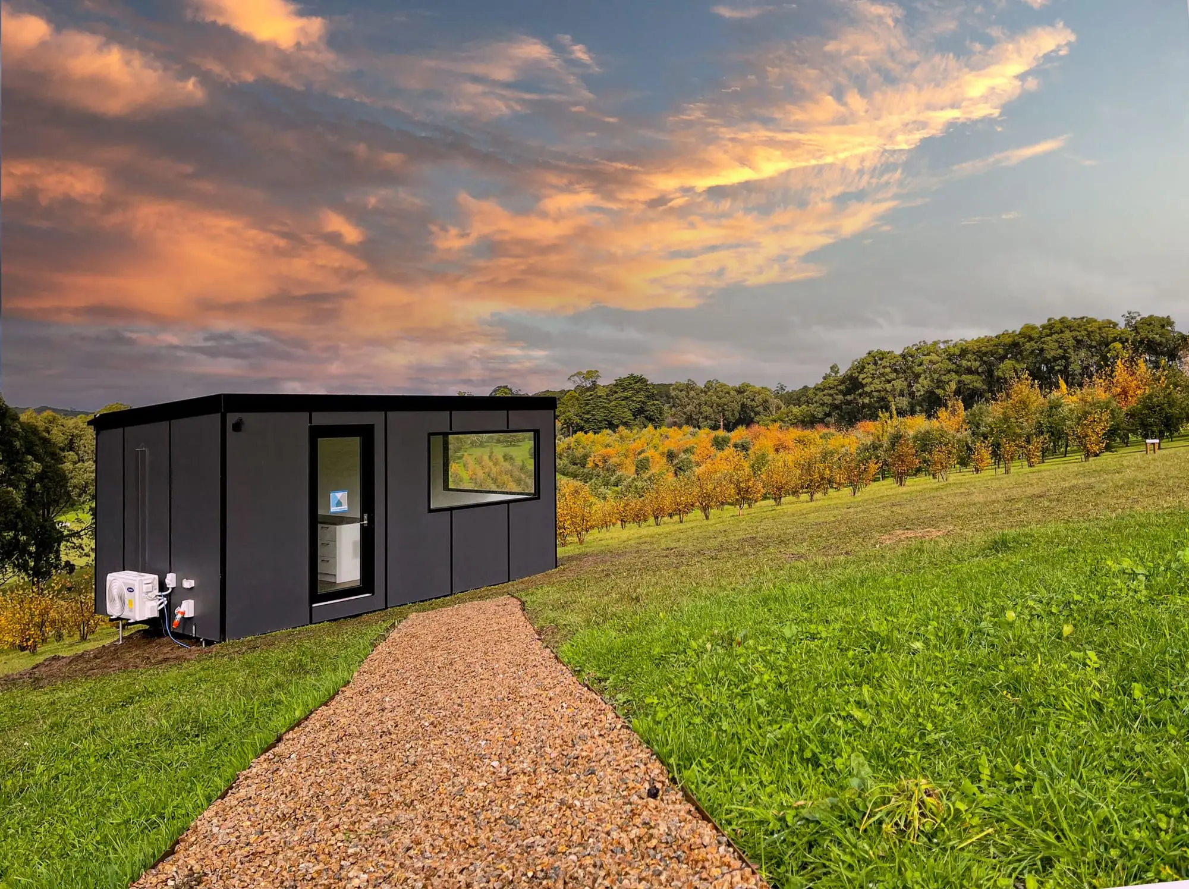
“MicroHome” gets lumped in with caravans and tiny houses. It shouldn’t be. A MicroHome is a fully self-contained dwelling on a registered chassis — designed and engineered for comfort, longevity and safety, not just for towing.
What makes it different
Three things set a MicroHome apart:
- Width. At 3.2m, it’s a third more floor space than a standard tiny home — enough for a genuinely separate bedroom and bathroom, not a corridor with a bed at the end.
- Engineering. A proprietary, FEA-tested chassis, built to BAL 29 Bushfire Resistant standards, and commercial-grade windows and doors, toughened and double glazed — built to the standard of a home, not a trailer.
- Real services. A normal flushing toilet, reverse-cycle heating and cooling, and a full kitchen. Plug-and-play, with off-grid options.
Who they’re for
Because it’s a complete home you can place — and move — a MicroHome suits a lot of situations:
- A granny flat to keep family close.
- A studio, office or teen retreat in the backyard.
- An income stream as a short- or long-term rental.
- A downsizer’s home with everything on one level.
If you’ve been looking at tiny houses and thinking “that’s close, but too cramped,” a MicroHome is what you were actually picturing.