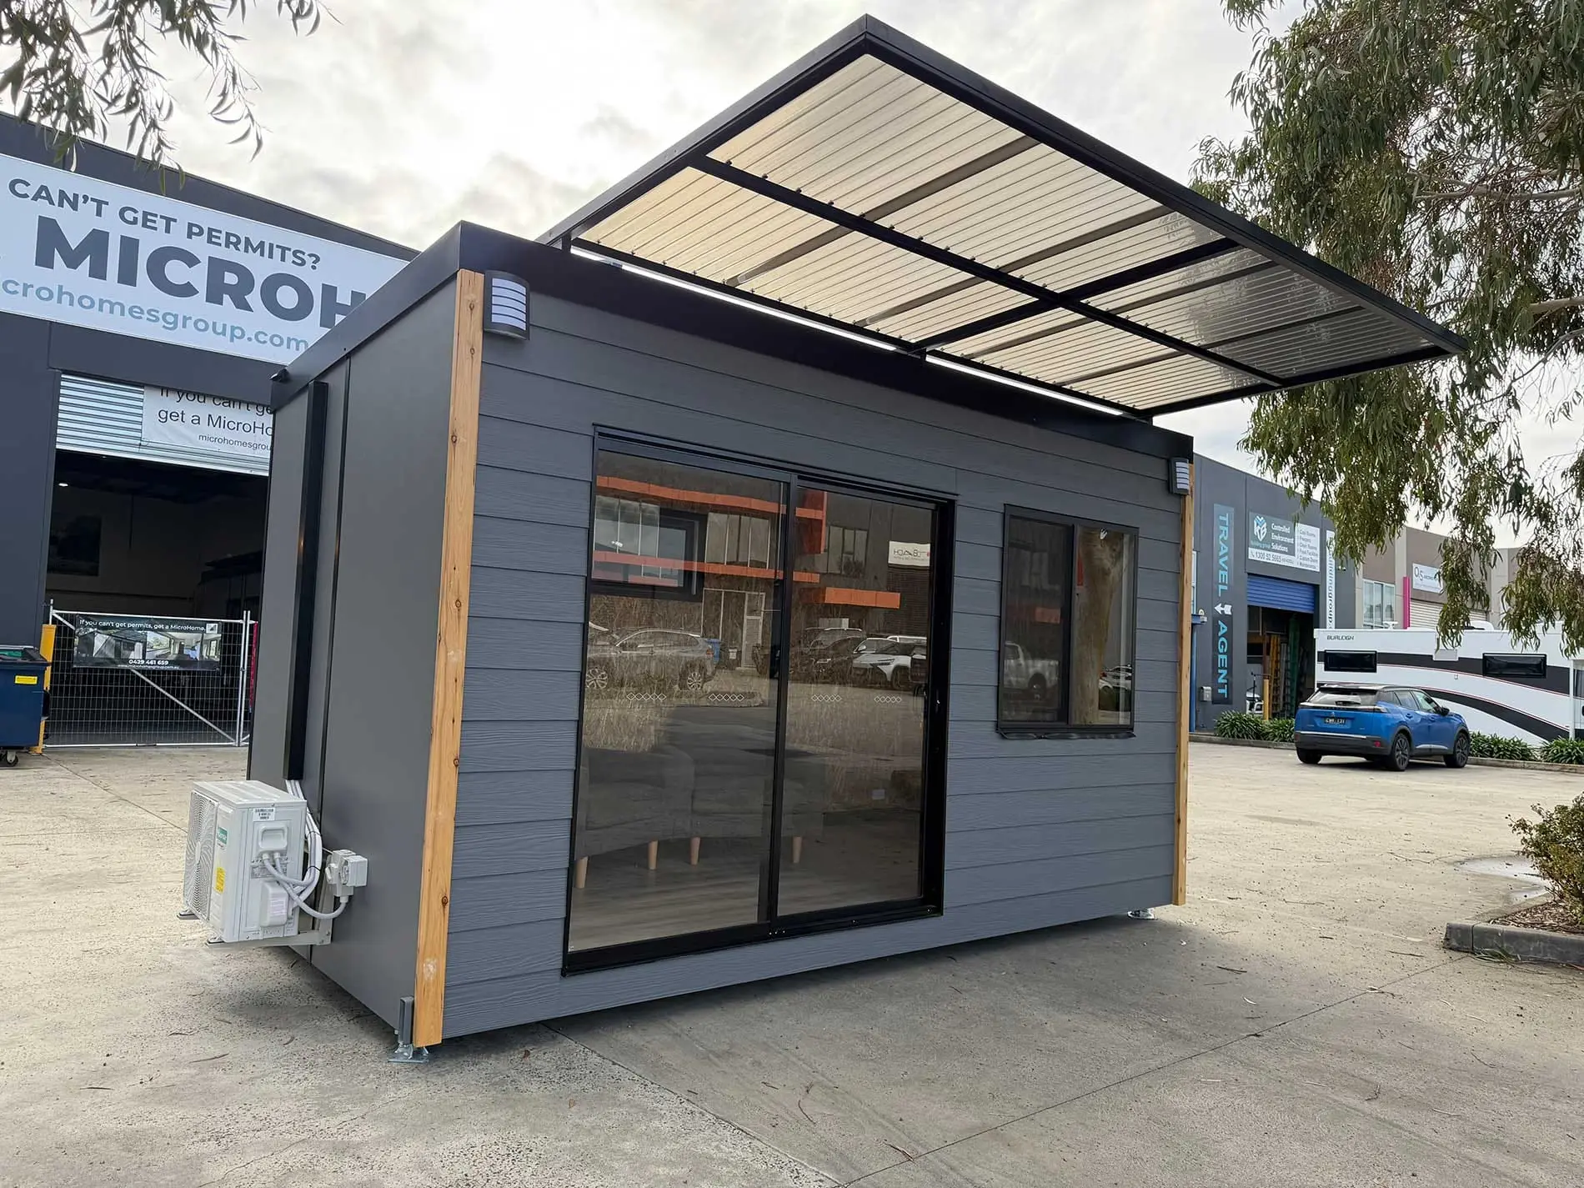
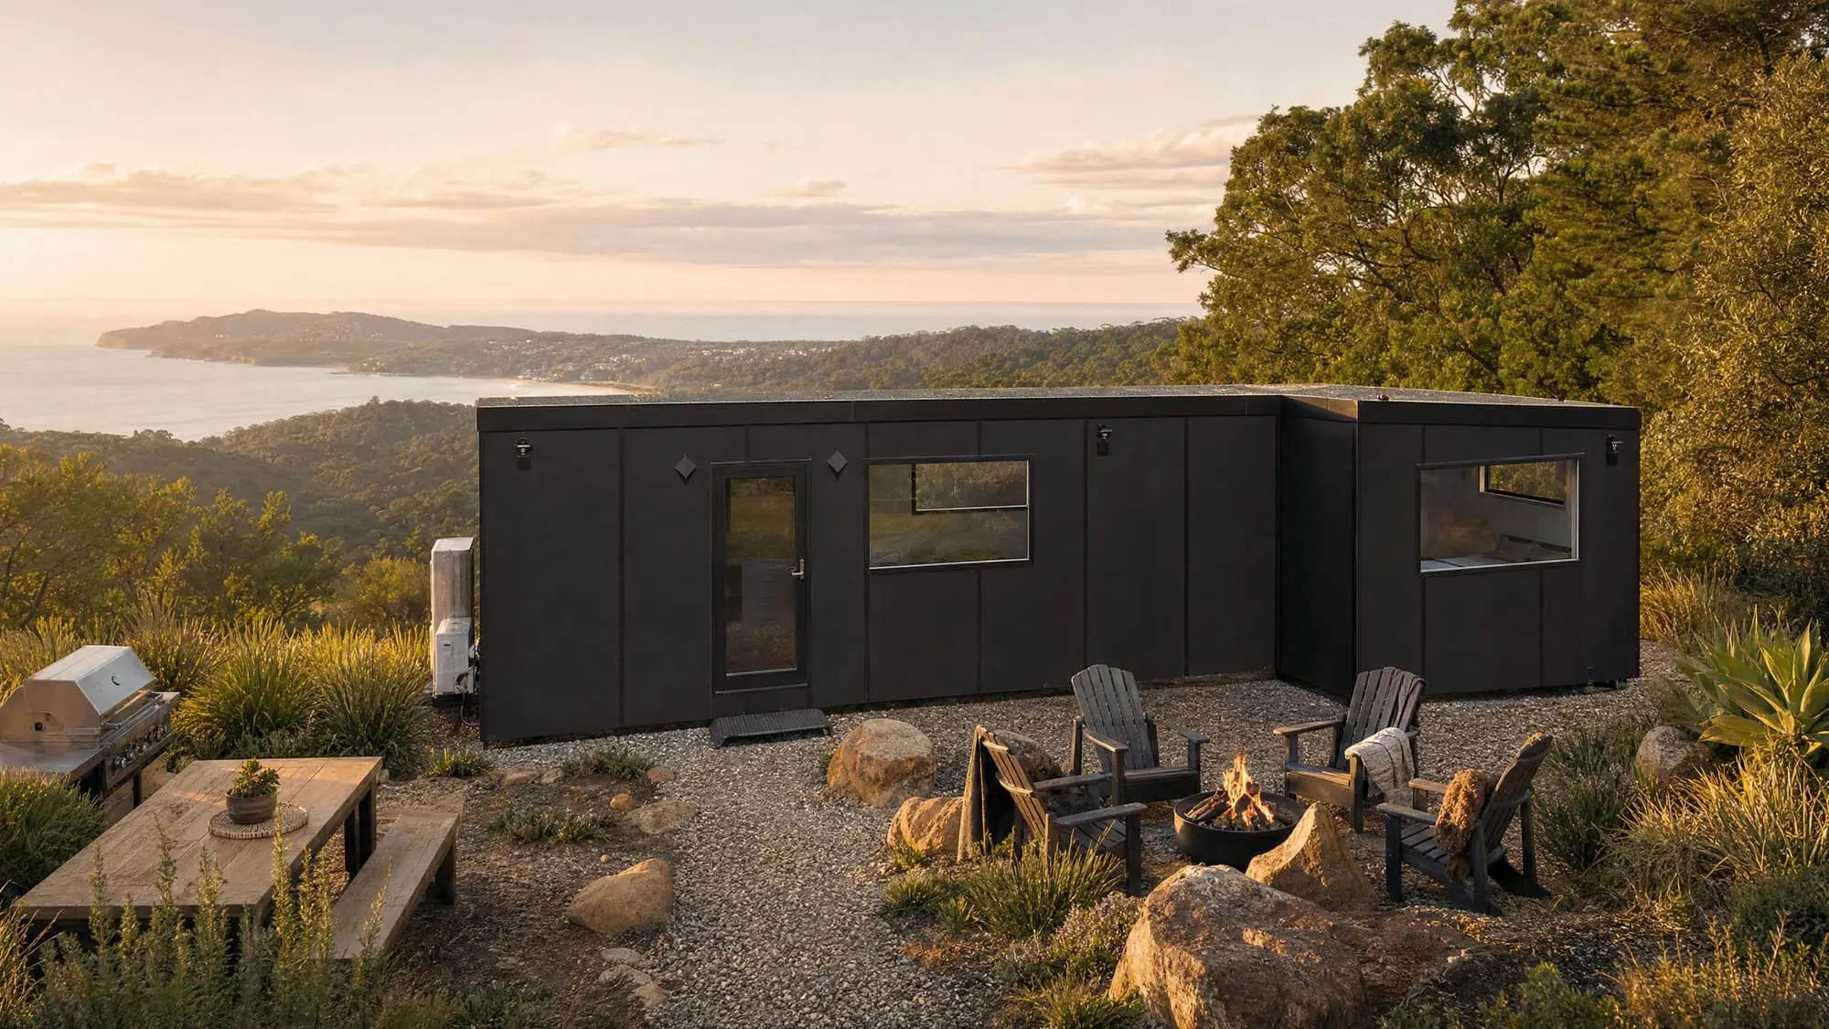
MicroHomes vs tiny homes as a granny flat or investment
They look similar and cost similarly. The differences that matter are width, safety, insurance and fire rating.
On paper, MicroHomes and tiny houses look alike: both are movable, both cost far less than a traditional build, and both can be a granny flat or a rental. The differences only show up when you live in one.
Width — 800mm that changes everything
A standard tiny house is about 2.4m wide. A MicroHome is 3.2m — roughly 33% more floor area. That extra 800mm is the difference between a separate bedroom and bathroom, and a single cramped corridor you move through.
Safety and access
Tiny houses are largely unregulated, and it shows: vertical ladders to sleeping lofts, staircases without handrails, cramped headroom. MicroHomes are engineered to building-code standards — no ladders, no compromises on access.
Insurance
This one surprises people. Many tiny houses are registered simply as trailers, which can leave your belongings uninsured. A MicroHome’s registration is designed so your home and contents can be properly protected.
Fire rating
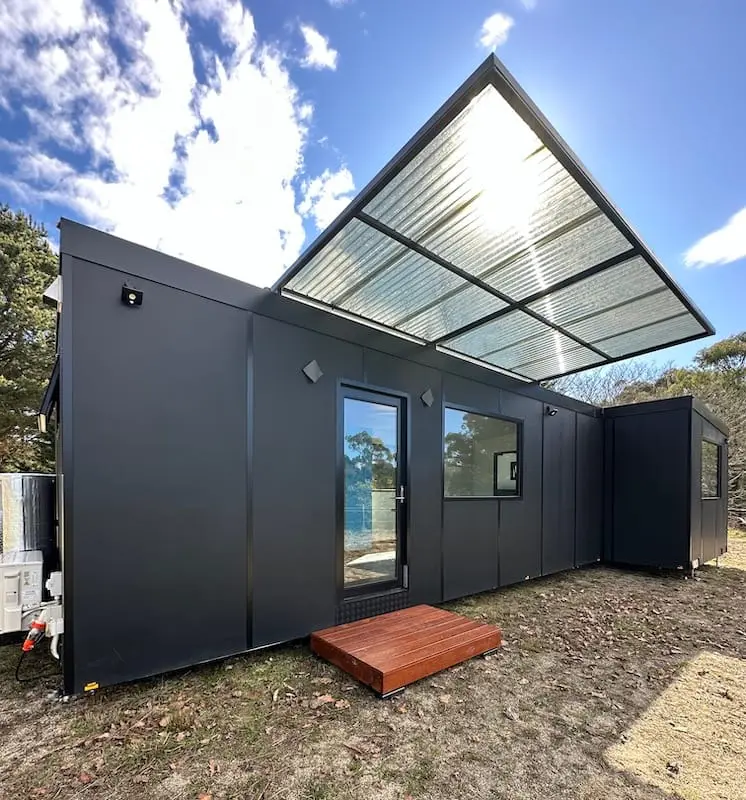
To hit towing weight limits, many tiny homes use lightweight, flammable cladding like timber — then get placed in bushfire-prone areas. Every MicroHome is built to BAL 29 Bushfire Resistant standards, with a fire-resistant structure and gutter system.
The bottom line
You keep everything people like about tiny homes — the movability, the affordability — and lose the compromises. For a granny flat or an investment you’ll actually rent out, that’s the whole game.