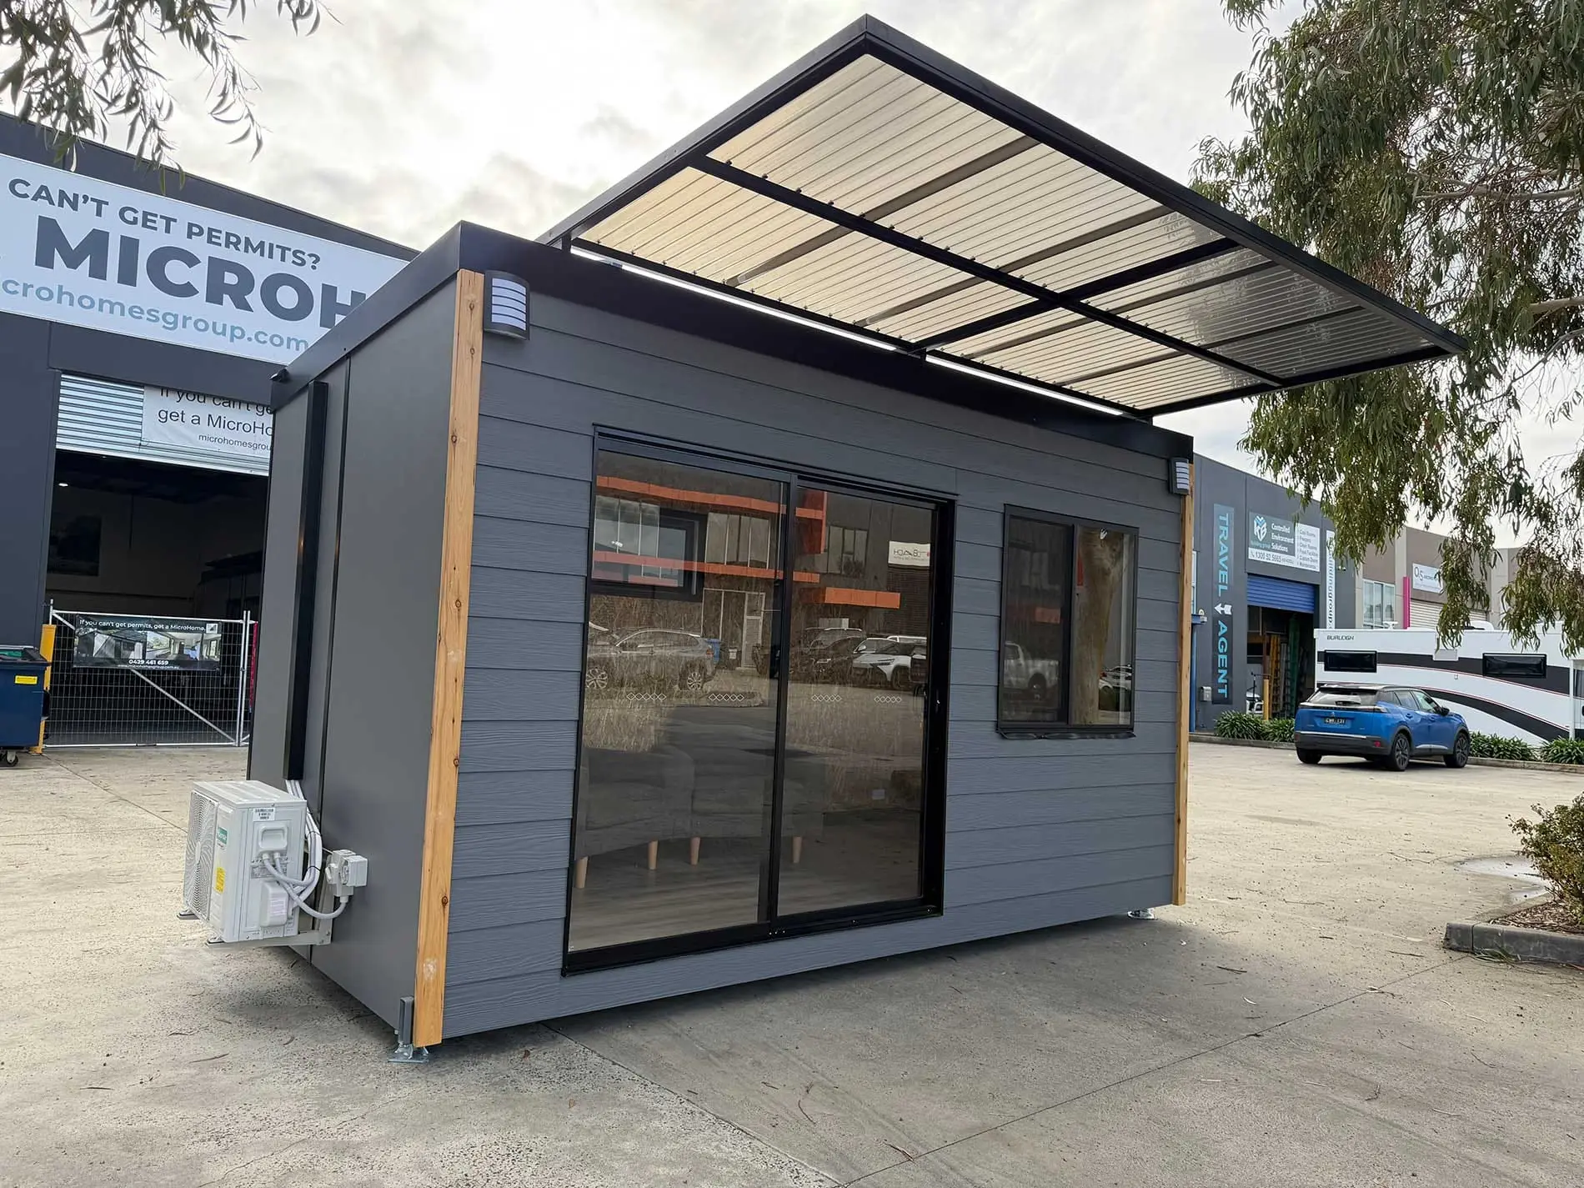
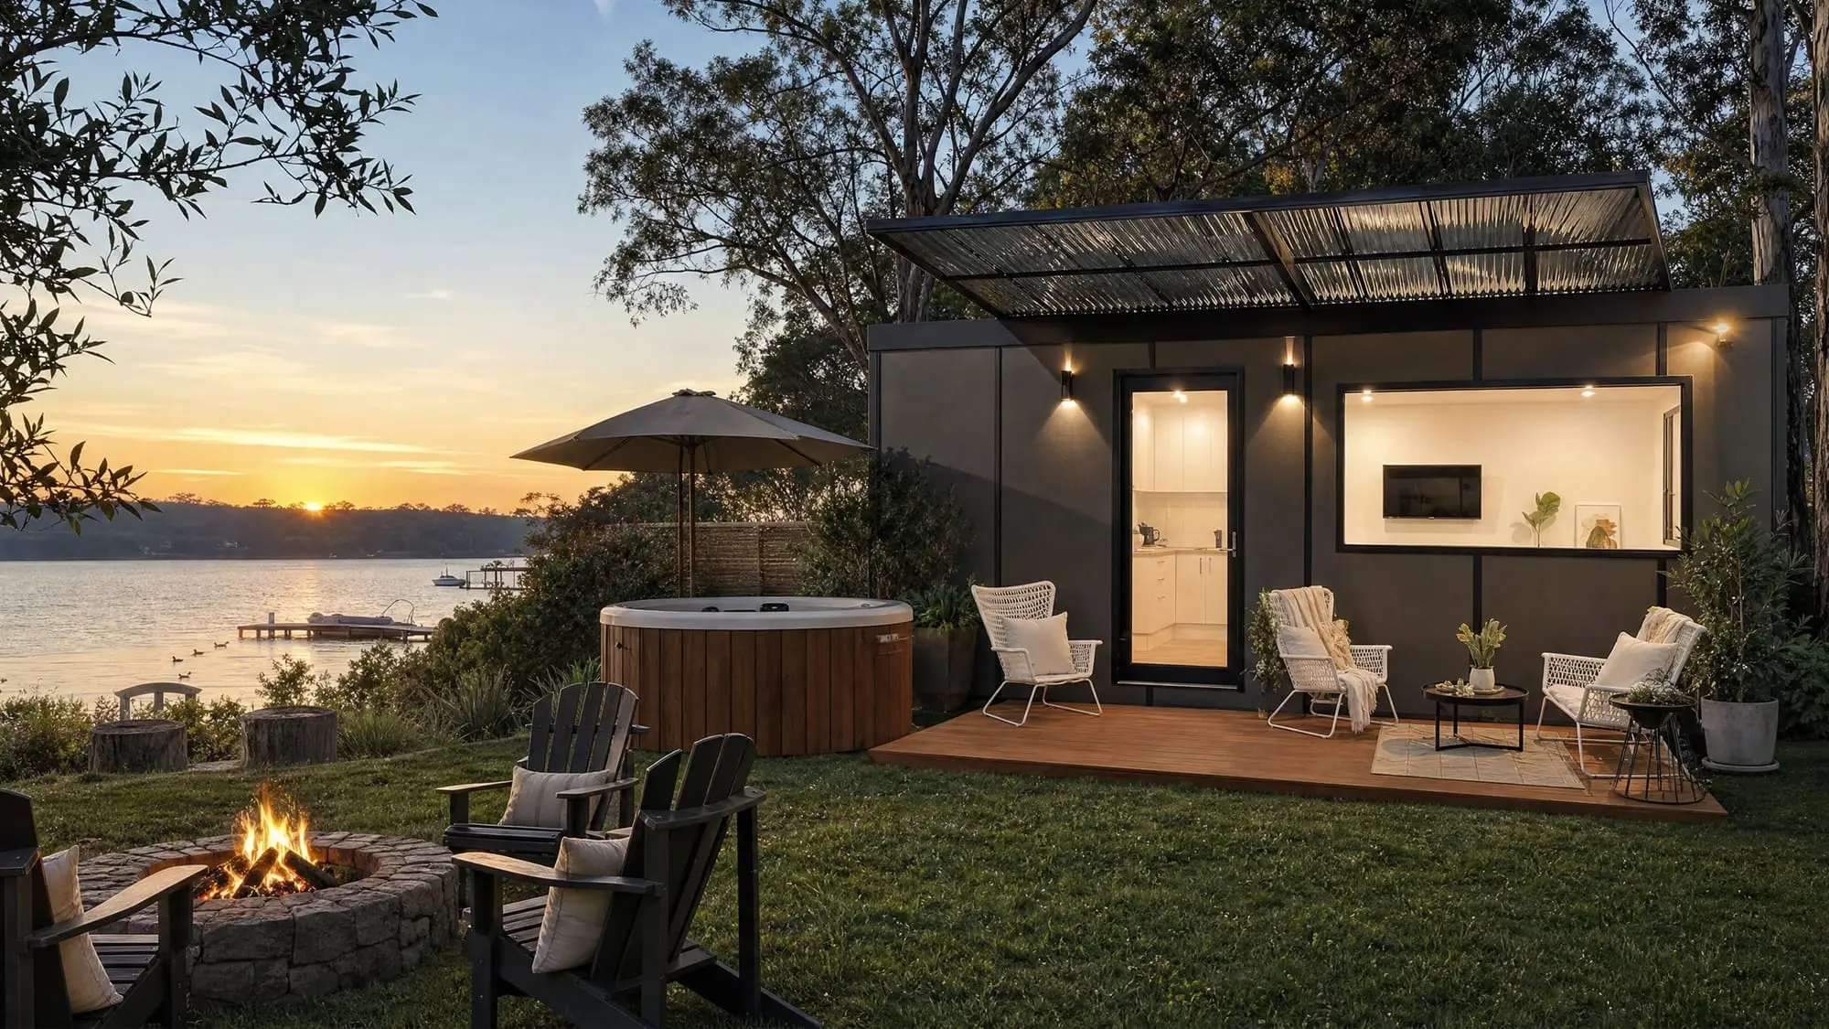
Why we built a 3.2m-wide 'tiny home'
Standard tiny houses are 2.4m wide. We went to 3.2m — and that 800mm changes what the space can be.
Most tiny houses in Australia are built to around 2.4–2.5m wide. We build ours to 3.2m. It doesn’t sound like much — but that extra 800mm is the whole idea.
The difference between a corridor and a home
At 2.4m wide, a tiny house is essentially a corridor with rooms bolted to the ends. You’re always moving through it. At 3.2m, you can stand furniture against both walls and still walk between it. That’s the difference between camping and living.
It’s roughly 33% more floor area than a standard tiny house — enough for a genuinely separate bedroom, a full bathroom with laundry, and the furniture you already own.
Still road-legal, still towable
The obvious question: if it’s wider, can you still move it? Yes. At 3.2m it sits within the rules for an over-dimension load on its own registered chassis — so you keep the movability of a tiny home without living in a hallway.
Engineered, not improvised
The width only works because the structure underneath it is engineered for it — an FEA-tested, 3D-modelled chassis that sits just 10cm off the ground. We didn’t stretch a tiny house. We designed a wider one from the chassis up.
That’s the 3.2m difference — and it’s why we think “tiny home” undersells what a MicroHome actually is.