The flaws of tiny-home design
MicroHomes director Hayden Le Page spoke with 3AW about the safety problems hiding in an unregulated tiny-home market.
In a conversation with 3AW, MicroHomes director Hayden Le Page laid out an uncomfortable truth about the tiny-home boom: most of what’s being sold isn’t built to the standard of a home at all.
Access hazards
Sleeping lofts under a metre high, reached by vertical ladders bolted to a wall, and staircases with no handrails — features that would never pass in a normal dwelling are common in tiny houses, simply because nothing requires otherwise.
Non-compliant services
Composting toilets many councils won’t accept, plumbing that doesn’t meet code, and waste systems that were never designed for permanent living. On paper it’s a home; in practice it can be a headache.
The fire risk
This is the serious one. To stay under towing weight limits, many builders use lightweight, flammable cladding — cedar, timber — and those homes then end up on rural, bushfire-prone blocks. It’s exactly the wrong material in exactly the wrong place.
Why it happens
Because tiny houses are governed as vehicles, the normal building code doesn’t apply — and responsibility for whether it’s actually safe falls on the owner, not the builder.
What to check before you buy
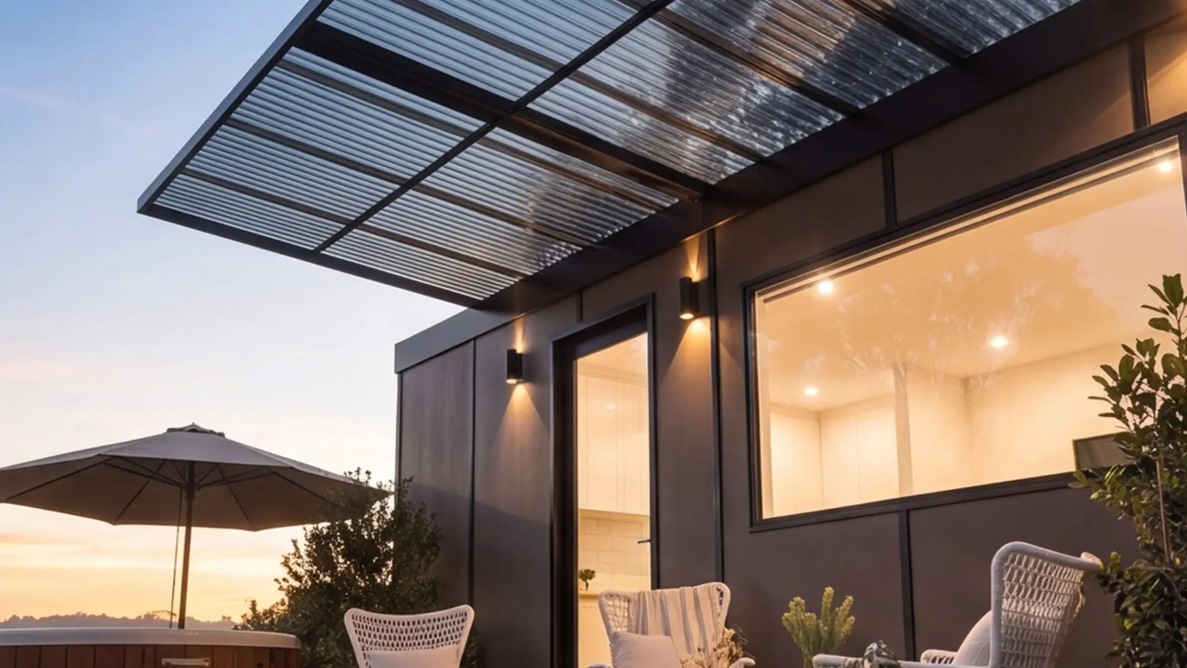
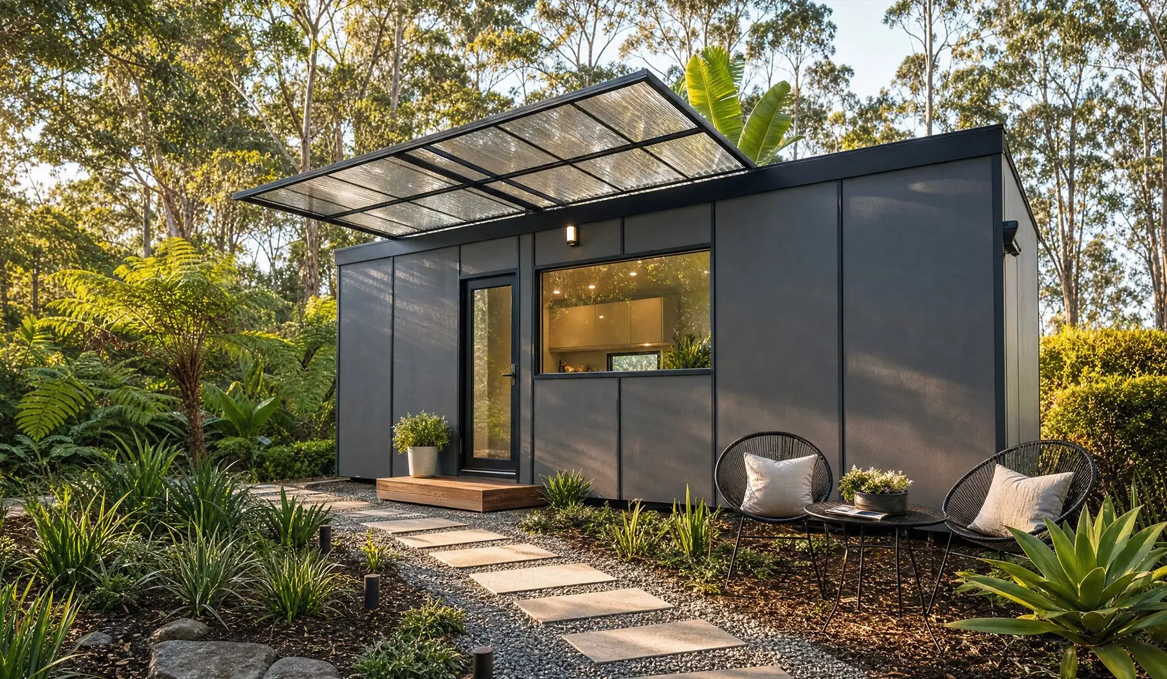
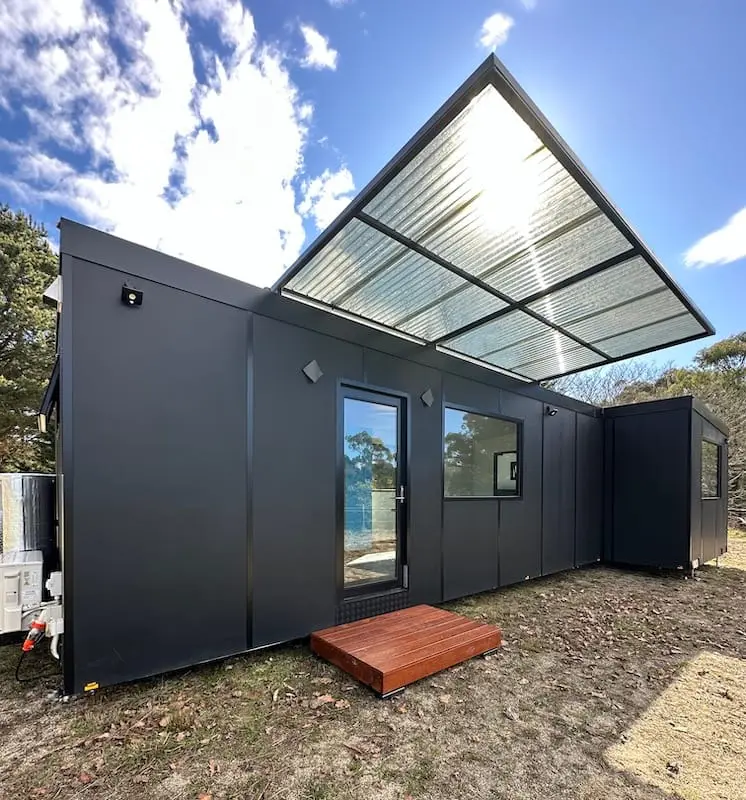
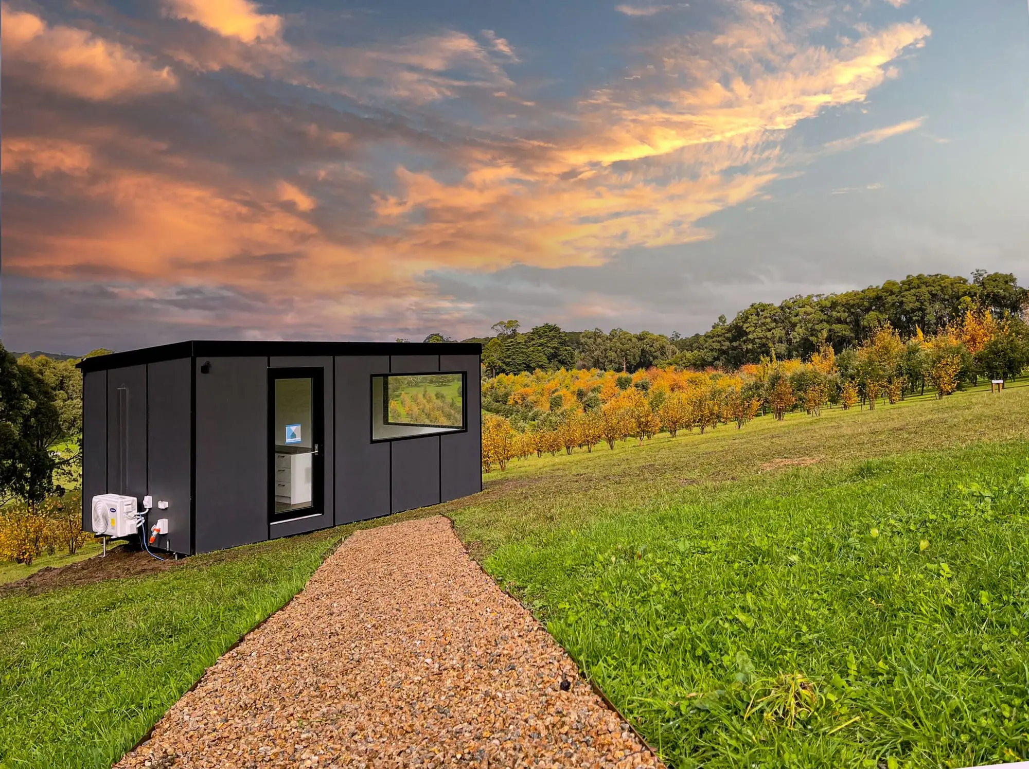
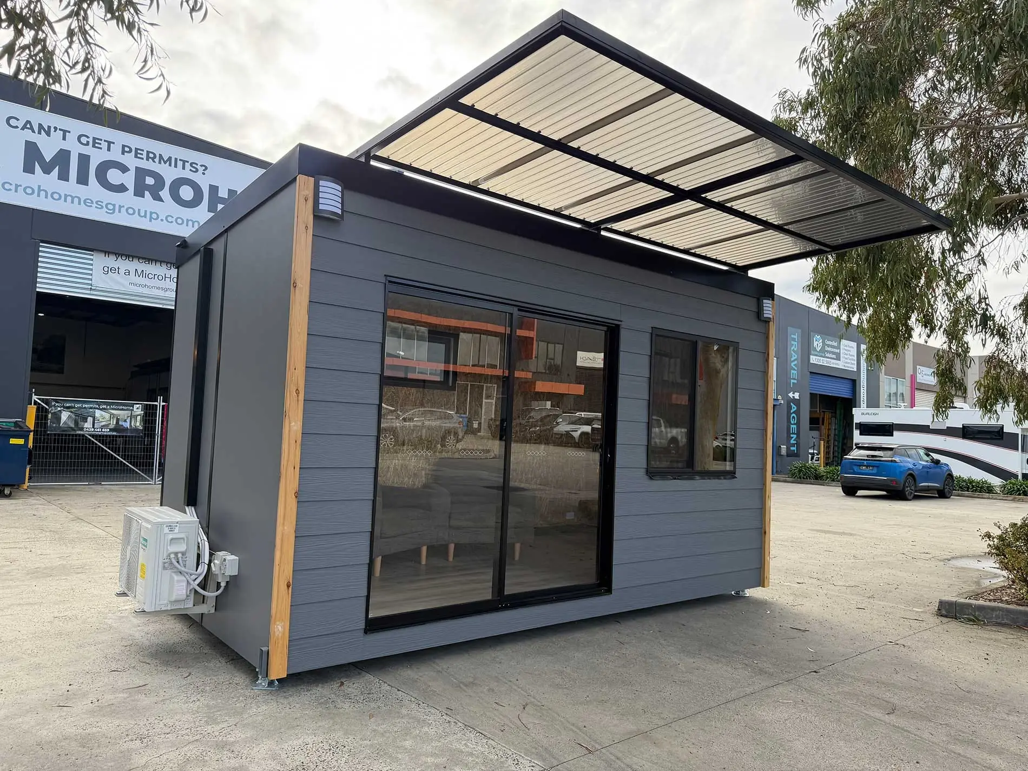
Ask about the engineering: is the chassis properly designed and tested? What’s the fire rating? Who stands behind the structure? A MicroHome is our answer to those questions — engineered to the standard of a building and built to BAL 29 Bushfire Resistant standards.