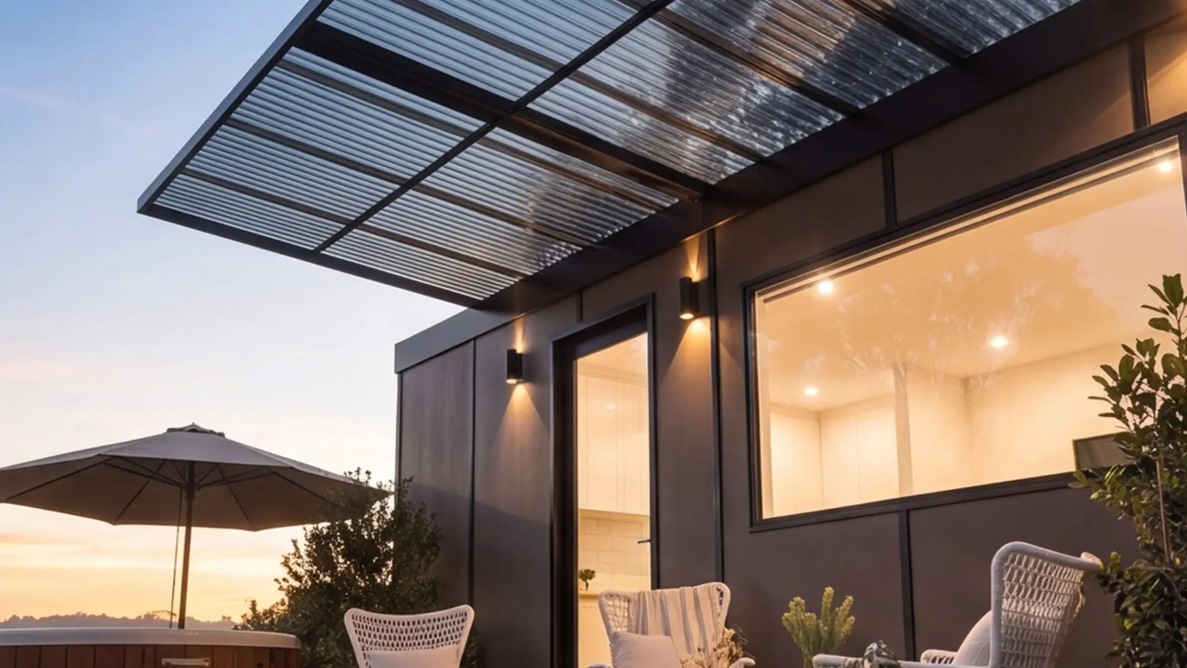
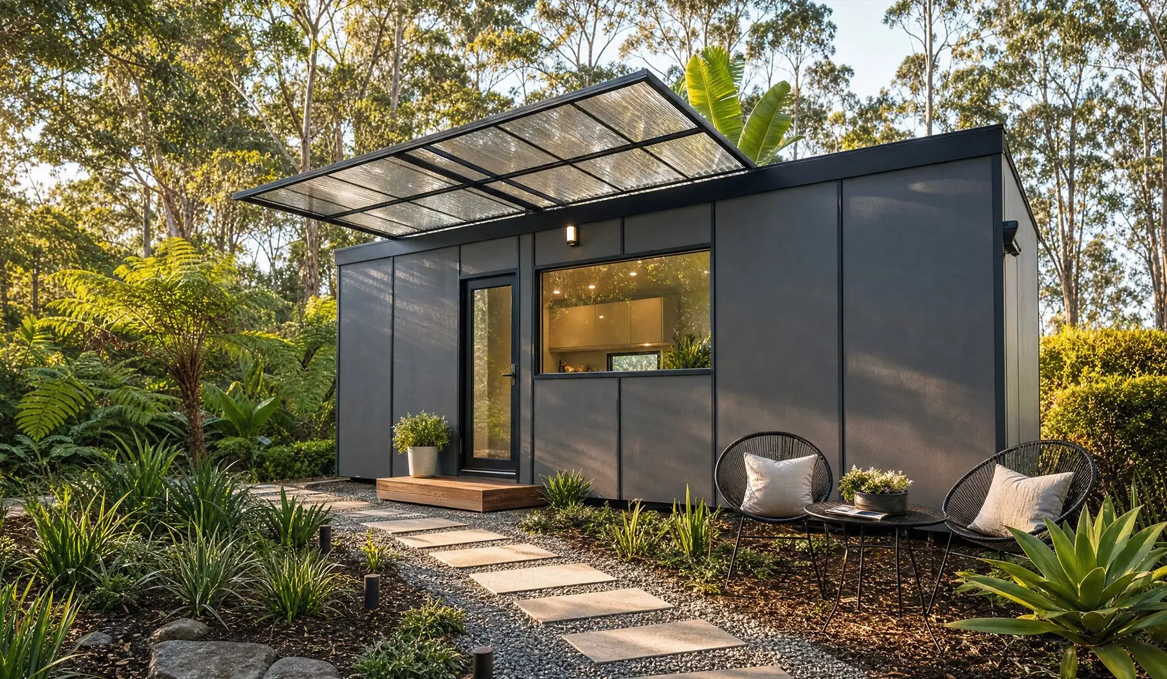
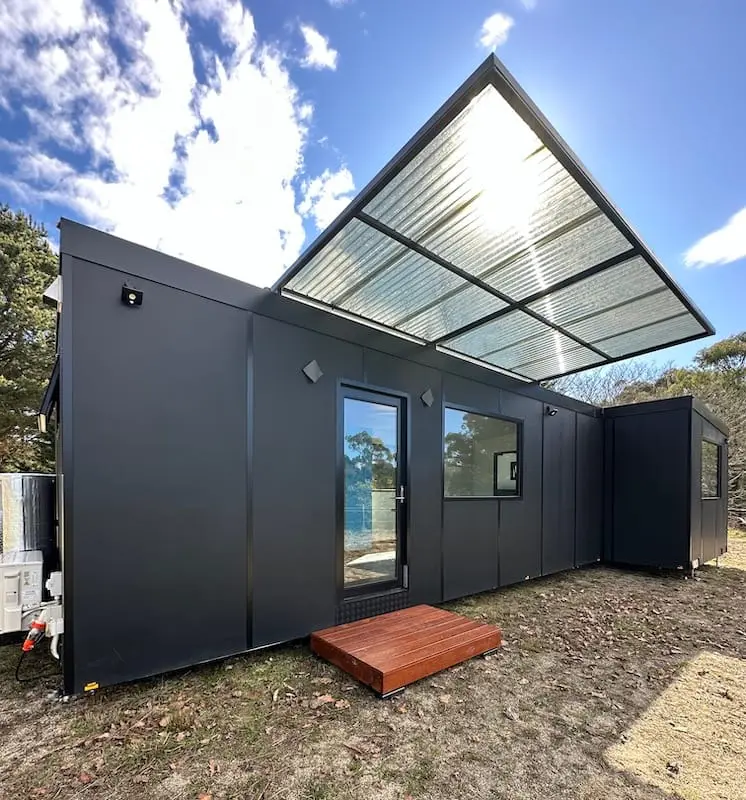
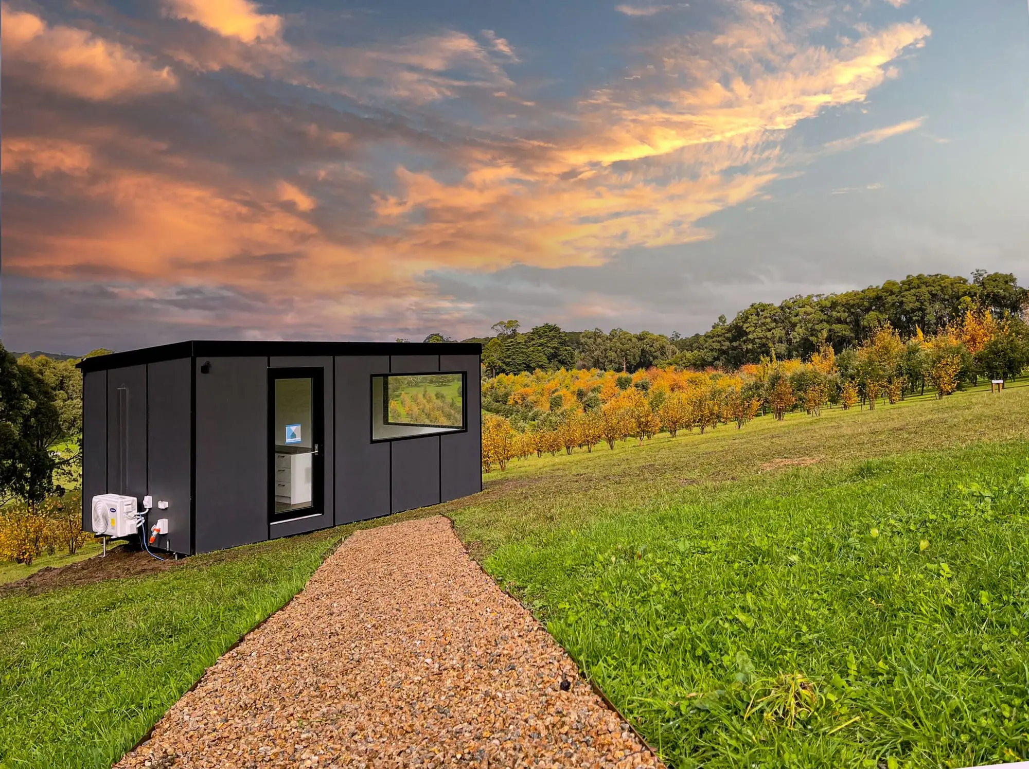
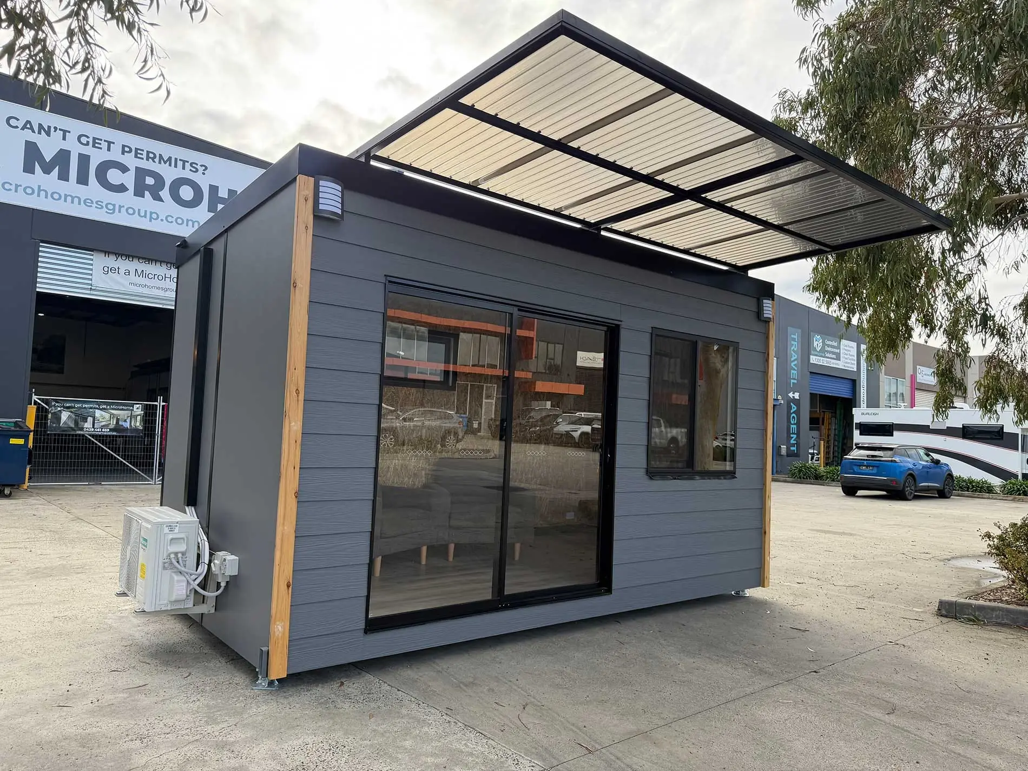

The step-by-step process of creating your MicroHome
What actually happens between your first phone call and the day your MicroHome is craned into place — including the two steps most people don't see coming.
Most people who ring us have been reading about tiny homes for months and still can’t picture the middle bit. The brochure end is easy — you choose a model, and eventually a home arrives on a truck. What happens in between is where the anxiety lives.
So here it is in order, including the parts that are slower and duller than anyone would like.
1. The first conversation
It starts with a chat, and it’s mostly us asking questions. Where is the block, what’s on it already, who’s going to live in the home, and how do you get a truck to the spot you’re imagining.
That last one comes up earlier than people expect. A 3.2m-wide home is harder to place than a narrow one, and the honest time to discover a delivery problem is now — not after you’ve paid a deposit. Bring photos of the access, a rough idea of the fall of the land, and the width of the tightest gap between the street and where it’s going.
You’ll leave that conversation with a rough plan, an honest sense of budget and a timeline. There’s no obligation attached to any of it.
2. The council question — and it is yours, not ours
This is the step that catches people out, and it’s the one we’d rather front-load than bury.
A MicroHome is registered as a caravan — that is how we register it with VicRoads in Victoria, and in most other states a home on a registered chassis is treated closer to a caravan than a house, though this varies and a few states treat it differently. That classification is often what lets a caravan avoid the building permit and development application a fixed house needs, though whether it holds depends on your council and zone and has to be confirmed for your property.
What that means practically: whether you can put one where you want it, and live in it for as long as you want to, is a planning question your local council answers. Not us, and not a builder’s website. What we can do is tell you which of the common situations you’re in and give you the exact questions to ask, so you get a useful answer instead of a vague one.
We’d rather you sorted this out before step three than after step six. It’s the cheapest possible time to find out.
3. The plan and the fixed price
Once the shape of it is clear, the conversation turns into a proposal: your brief, the plans, the design concepts, and a fixed price. Where it helps, we’ll do a site inspection to confirm access and levels rather than guess at them from photos.
Nothing gets built until you’ve signed off on plans you’ve actually read. The price is fixed at this point and the delivery window is set — which is the whole reason this step takes longer than people want it to.
4. Construction, 12 weeks from the start of build
Your home is built indoors in our Melbourne factory, on our own chassis. Building under a roof is why the timeline holds: no weather delays, no trades disappearing to a bigger job, and quality control you can walk up to and inspect.
You’re welcome to visit while it’s being built, and most owners come at least once. We send photo and email updates along the way regardless.
Changed your mind on a finish? Depending on the stage, we can often accommodate it — ask early rather than hoping.
5. Delivery day
Licensed transporters bring the finished home and manoeuvre it into position. This is the day people take photos of.
The chassis sits about 10cm off the ground and is purpose-built for difficult sites, which is what makes steep, tight and muddy blocks workable rather than impossible. One owner described their site as steep and muddy and the home as installed perfectly anyway. That’s the job.
6. Services, and the handover
The home is set level, tied down and connected. If you’ve gone off-grid, this is when the solar, water and waste systems are commissioned.
Connecting to mains water and sewer can need council approval in its own right, so that step is worth confirming with your council well before delivery day rather than on it. It’s the second most common thing to catch people out, after step two.
Then it’s yours. One project manager has been with you the entire way, which is deliberate — the failure mode in this industry is a home that changes hands internally four times and nobody can tell you where it is.
The part nobody puts in a process diagram
Between step one and step three, most people take a few months. They visit, they read, they argue about it over dinner, they go and stand in a 2.4m home to compare, and then they come back.
That’s not a delay. It’s a $150,000 decision about where you’re going to live, and anyone rushing you through it is telling you something about themselves.
Come and stand in one when you’re ready.