Tiny home delivery and site access checklist
The short answer
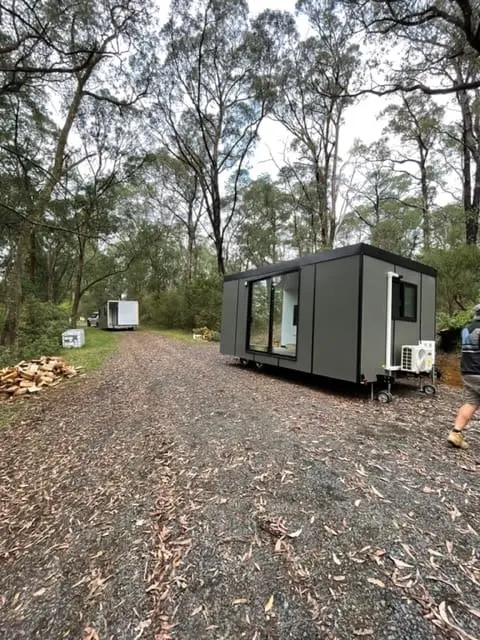
A tiny-home site assessment should cover the full route from the public road to the final position: road access, gates, turning space, trees, overhead services, slope, surface strength, drainage and room for the delivery vehicle. Also confirm the pad, levelling, services and safe access after placement.
Last updated 3 October 2026
Buyers naturally focus on the final view. Delivery teams focus on every metre before it. A wide home can fit beautifully on the block and still be difficult to move past a gate, a bend, a tree canopy or a soft section of ground.
Photograph the whole route
- The approach from both directions on the public road.
- The driveway entrance, gateposts and letterbox.
- Every bend and narrow point.
- Trees, eaves, power lines and other overhead constraints.
- Retaining walls, drains, culverts and soft verges.
- The proposed final position, from several angles.
Measurements to collect
| Measure | Why it matters |
|---|---|
| Clear gate and driveway width | The home, the transport equipment and the turning movement all need clearance. |
| Inside and outside turning space | A nominal width is not enough if the vehicle cannot line up. |
| Overhead clearance | Branches, wires and structures may affect the route. |
| Slope and crossfall | These affect traction, stability and the installation method. |
| Distance to the final position | Long internal routes can change time, equipment and ground preparation. |
| Service locations | Connections should be planned before the home is placed. |
We don’t publish a single minimum gate width, because turning geometry and equipment matter as much as the straight-line opening. Your photos and measurements let us assess your actual route.
Why 3.2 metres changes the delivery plan
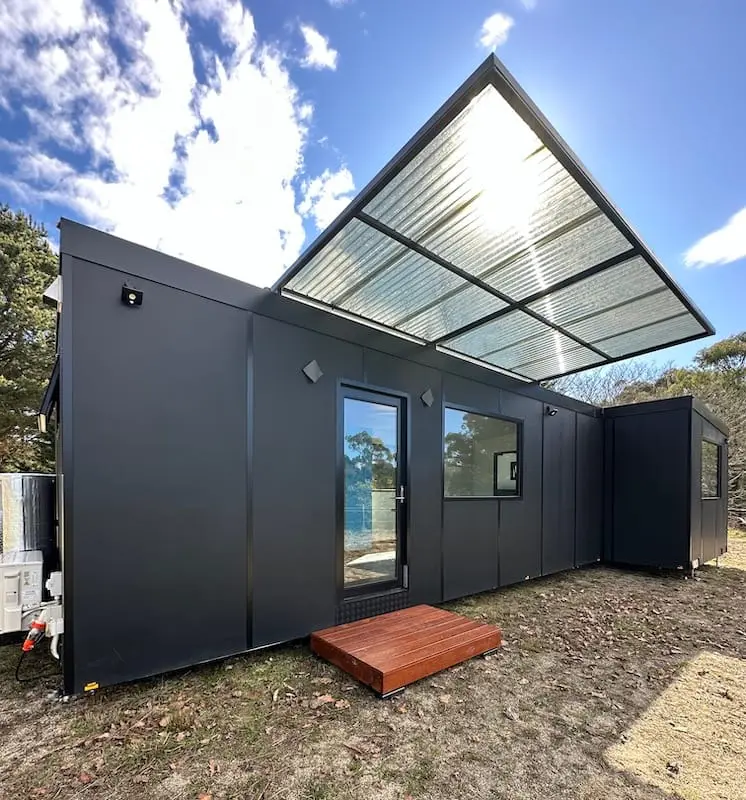
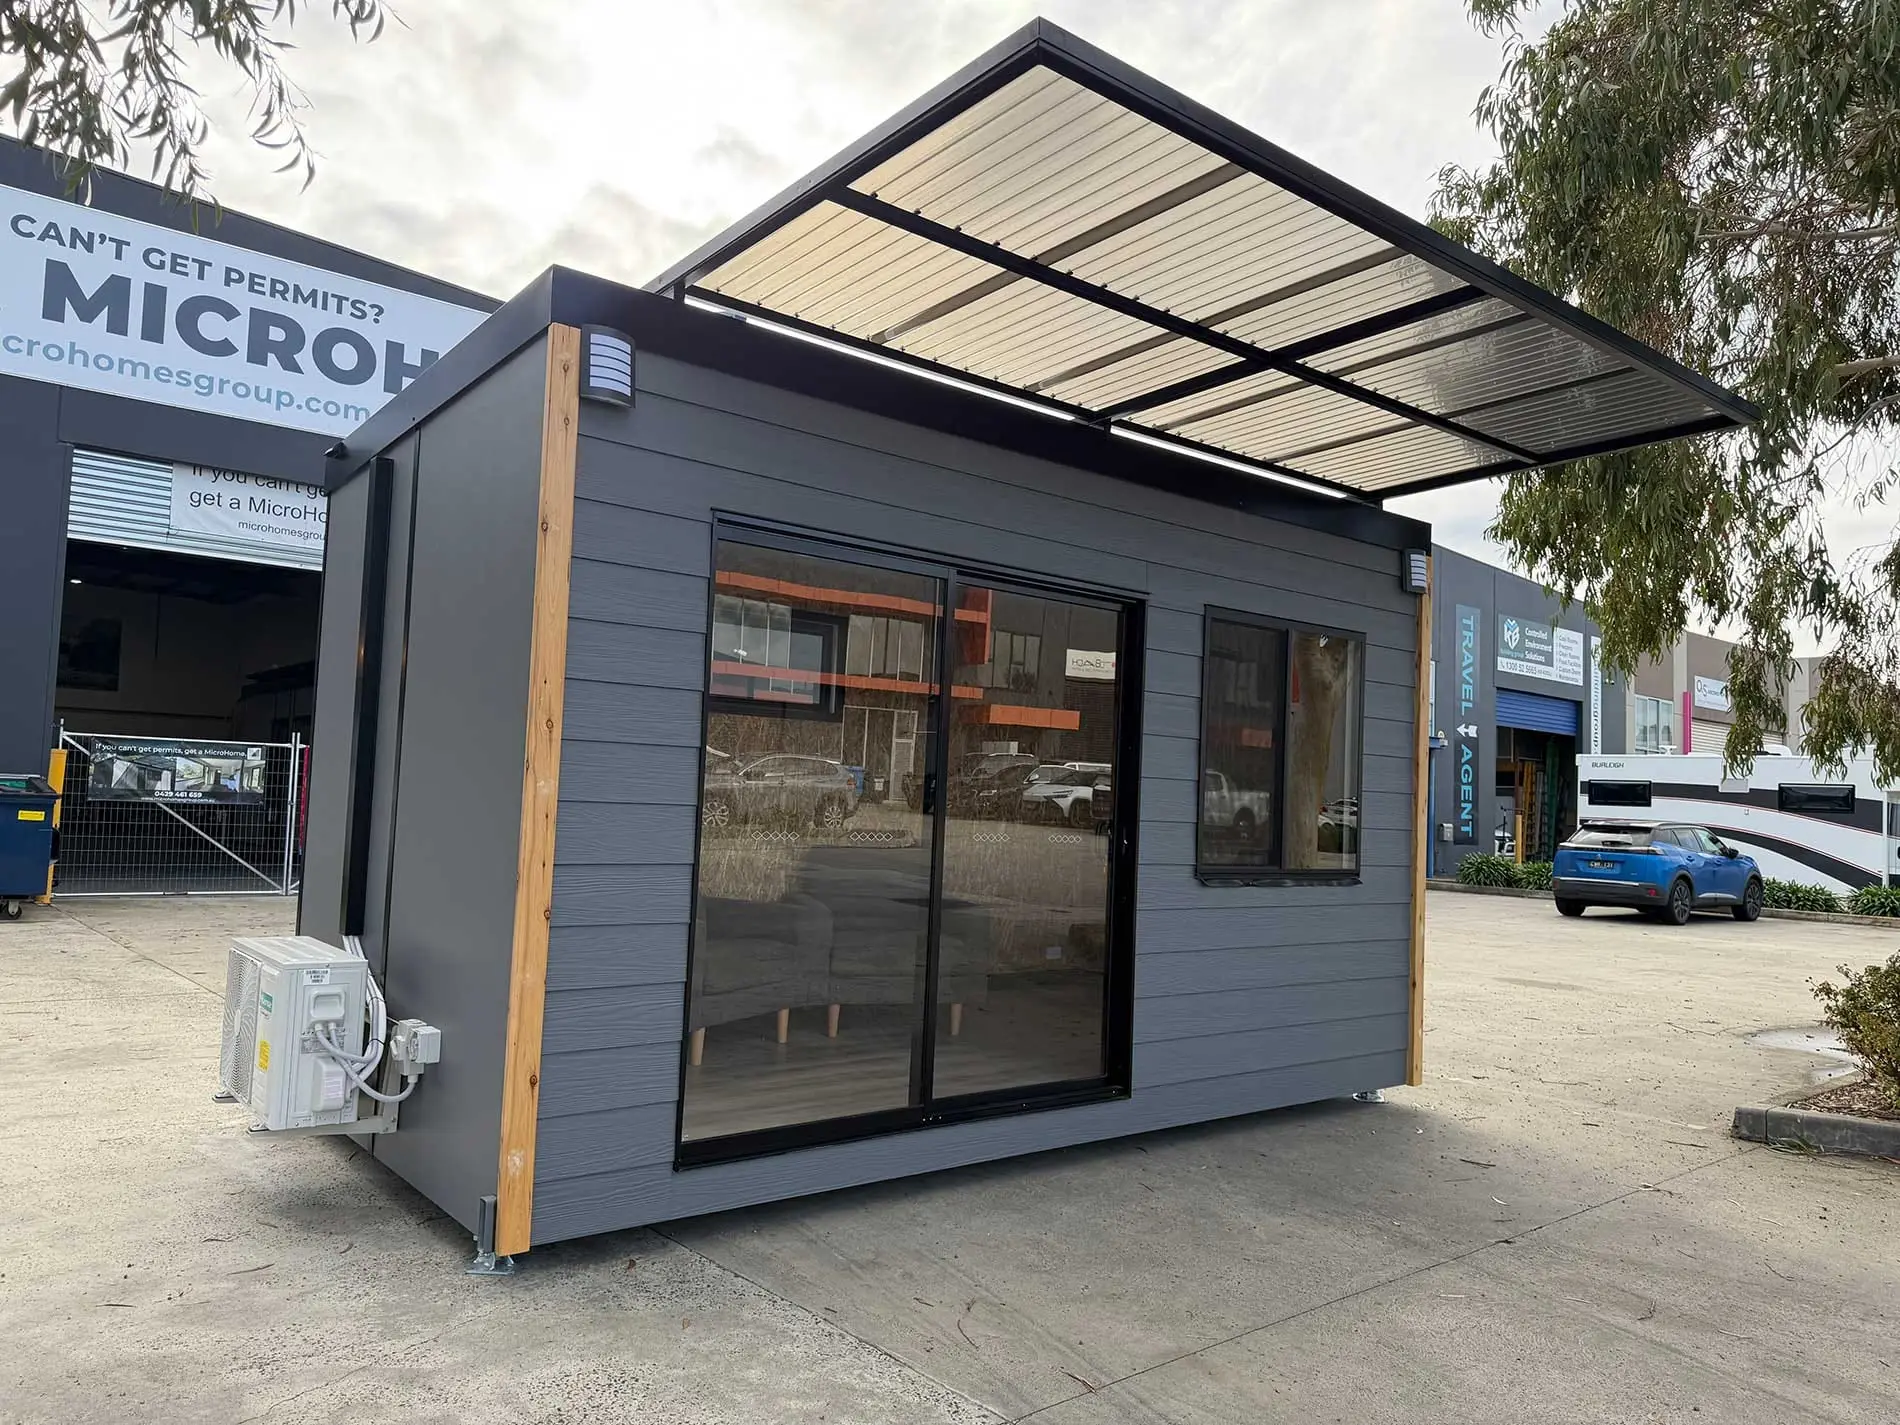
Our Urban homes are 3.2 metres wide and arrive as an over-dimension load. That extra width is central to how liveable the home is, but it calls for professional transport, route planning and a site-specific approach. Each Urban home is built as one complete, registered structure, so it moves as one home; the Urban Modular arrives as two modules joined on site. Our 10cm low floor, from our in-house designed and manufactured Fold-Up Suspension, helps with entry height, but not with the route. We arrange delivery and placement rather than asking you to tow the home, and over-dimension transport rules are set by road authorities and change, so the current position is confirmed for each delivery.
Prepare the final position
- Confirm the council and property requirements for the intended use — they depend on your council and zone.
- Set out the exact footprint and check setbacks and easements.
- Complete the agreed clearing, drainage and ground preparation.
- Mark service points and protect completed infrastructure.
- Keep the route free of parked vehicles, materials and low branches.
- Confirm who is responsible for levelling, steps, deck and final connections.
Tight, steep and soft sites
A difficult site is not automatically unsuitable. It may need a different approach, specialist equipment, temporary ground protection or a revised final position. Early photos and accurate measurements make that decision cheaper than discovering the constraint on delivery day.
What happens after placement
The home is set level and stable, the agreed installation scope is completed, and qualified trades complete the required services. Installation is quoted separately, job by job, because no two sites are the same. Before handover, confirm that access is safe, that water drains away from the home, that doors and windows operate correctly and that the site is ready for the people who will live there.
Before you rely on any of this: this is general information, not engineering or planning advice. Transport rules and council requirements change; confirm the current position for your delivery and your property.