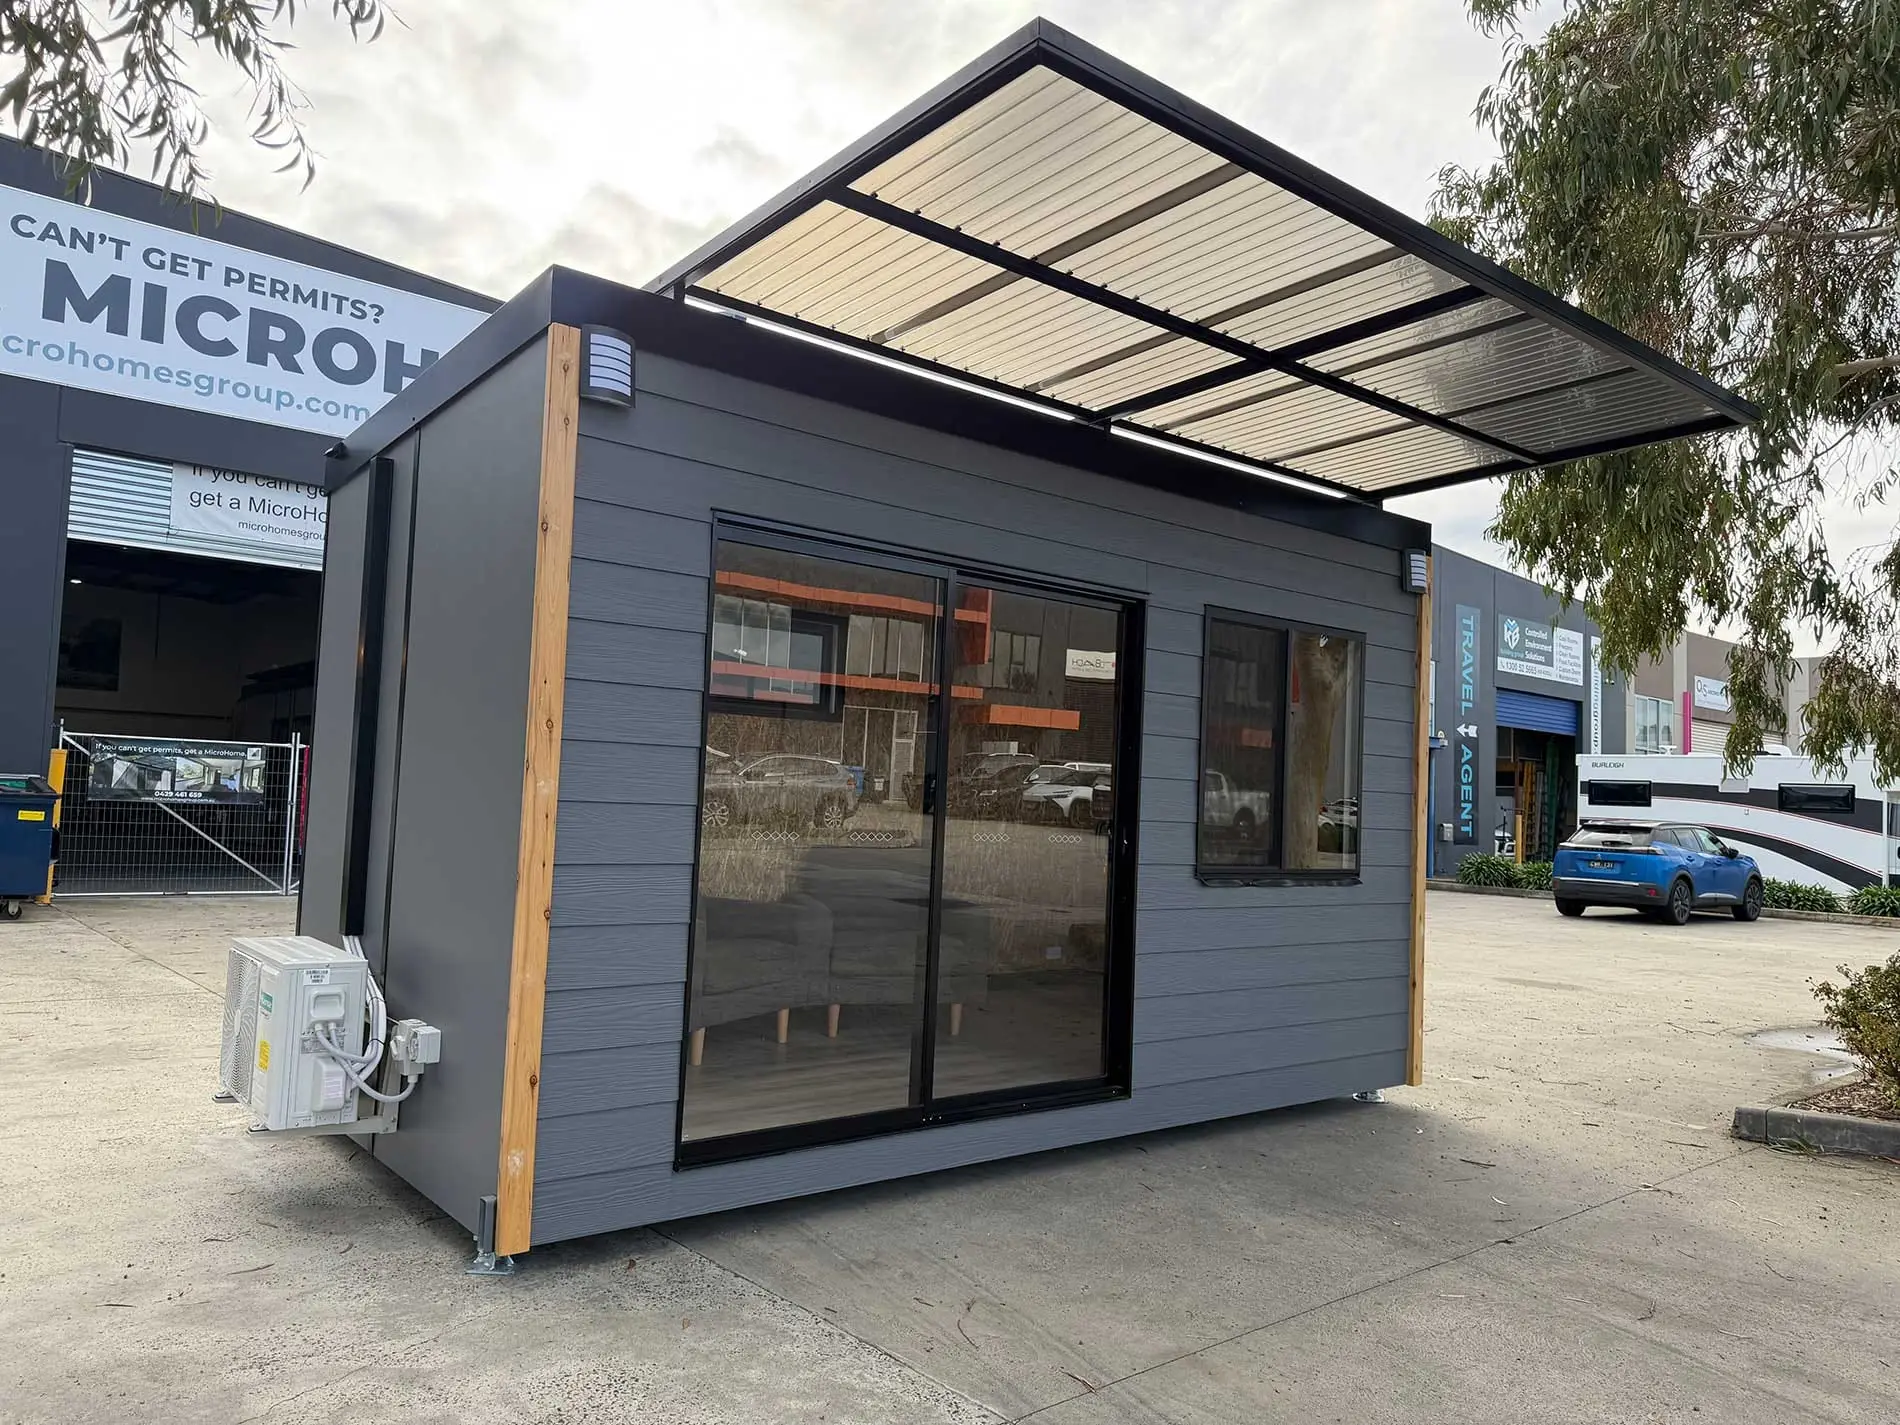
2.4m vs 3.2m: what 0.8 metres actually changes
The short answer
Tiny homes on wheels in Australia are commonly built to around 2.4–2.5 metres wide, because that’s broadly the width you can tow without special conditions. MicroHomes are built to 3.2 metres.
That’s roughly 33% more floor area for the same length of home — and it’s the single biggest factor in whether a small home feels liveable or cramped. Because 3.2m is wider than a standard 2.5m trailer, a MicroHome comes to site as an over-dimension delivery rather than a free-and-easy tow — the purpose-built engineering and over-dimension delivery that building past the standard tow width takes. Those transport and over-dimension rules are set by road authorities and change, so confirm the current position before you plan a move.
Here it is as a plan, at true proportions.
Both footprints below are drawn at the same scale, so the difference you can see is the difference that exists. Nothing is exaggerated to make the point land harder.
Top-down view of a 6.0m-long home. The shaded band is the extra 800mm. This is a drawing rather than a photograph — the interior comparison photography is still to be shot, and this page will carry it when it’s ready.
2.4m is the easy width. 3.2m is the engineered one.
2.4m is commonly described as the “free and easy” towing width — it sits under the 2.5m limit, so you can hitch it up and go. Going past that width takes engineering — a purpose-built chassis, route planning, over-dimension signage and permit or exemption conditions, and a delivery we arrange for you as an over-dimension load.
That’s a harder thing to build and deliver — which is exactly what we built the whole business around, so the delivery problem is ours rather than yours — including the steep, tight and awkward sites, which is where a wider platform either earns its keep or doesn’t.
Wider only counts if it's compliant.
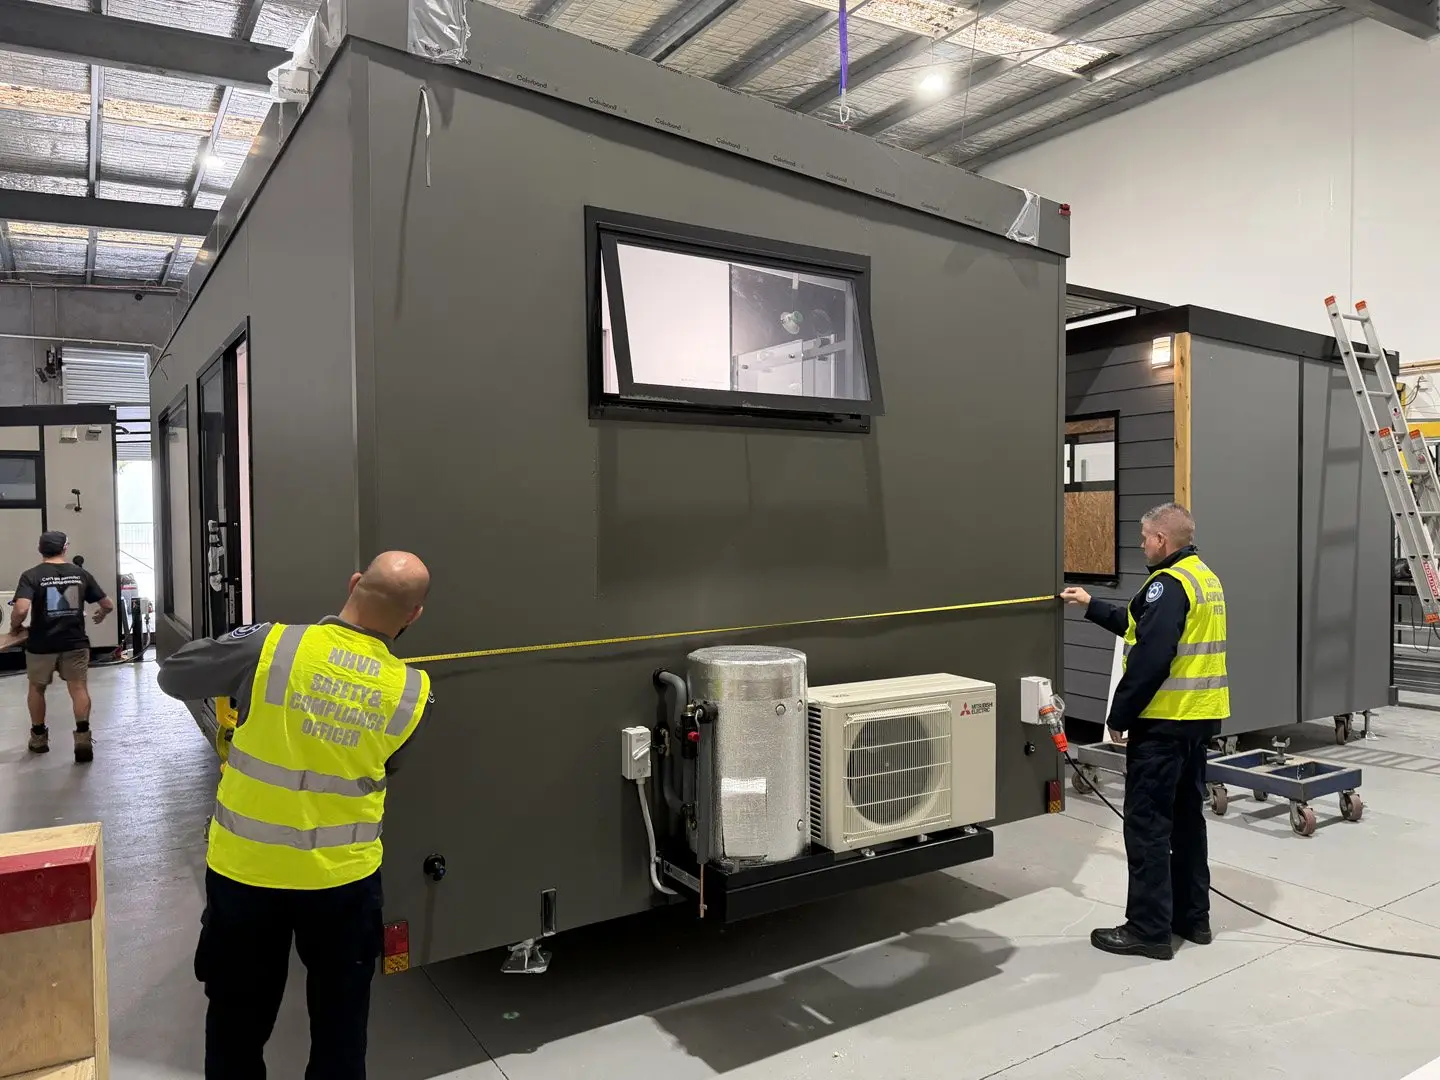
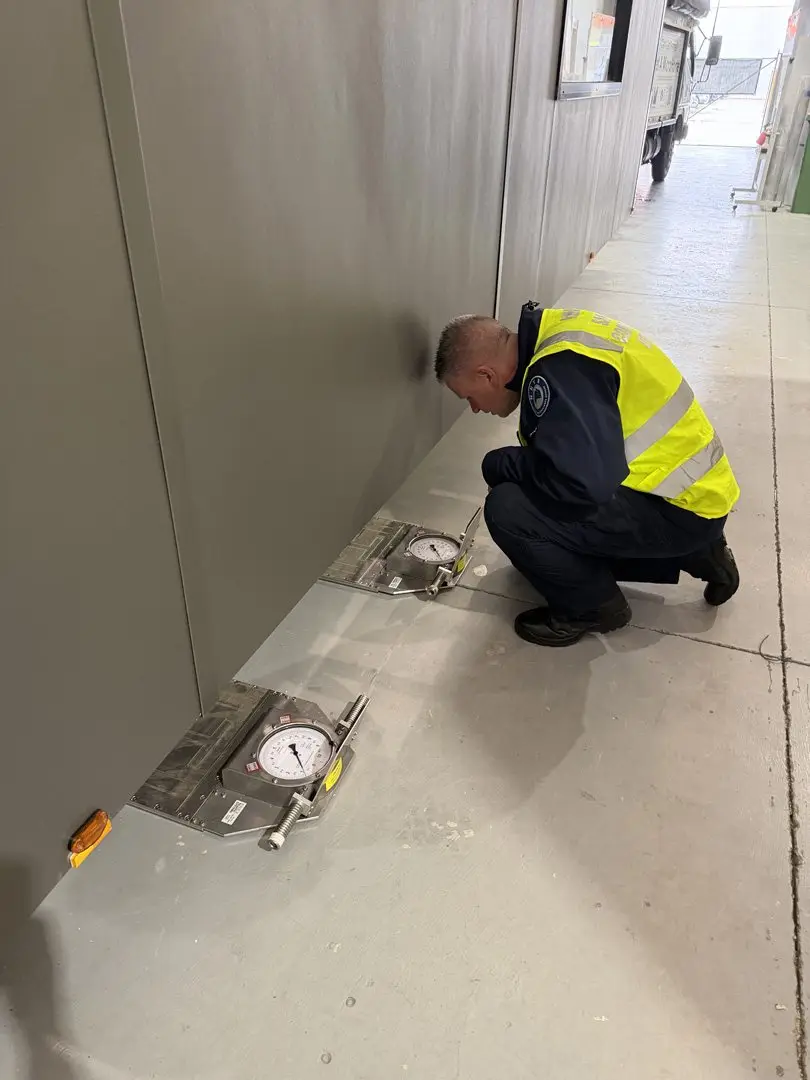
Building past 2.5m puts a home into over-dimension territory on the road, and that is a regulated question rather than a matter of opinion. So we do not self-assess it. Every MicroHome is inspected by an officer from the National Heavy Vehicle Regulator, and every MicroHome leaves us with a compliance certificate.
That certificate is worth asking for — from us, and from anyone else selling you a home wider than 2.5 metres. It is the difference between a width that has been signed off and a width that has simply been built.
Ask any builder what theirs is registered as.
The standard caravan width limit is 2.5 metres, so a home wider than that does not fit the standard rules and has to be dealt with properly. We build to 3.2 metres, and we do it deliberately and legally: every MicroHome carries its compliance certificate, and in Victoria we register it as a caravan under our arrangement with VicRoads.
So if anyone offers you a home wider than 2.5 metres, ask them two things: what is it actually registered as, and can they show you the paperwork? A good answer is easy to give.
It isn’t abstract. It’s five specific things.
Across a 3.2m width, here is what changes — in the things you'd actually do on a Tuesday.
- 01
A lounge with a walk-past
Two people aren’t negotiating the same metre of floor. One of you can get to the kitchen while the other stays on the couch — which sounds trivial until you’ve done it every day for a year.
- 02
A real kitchen bench
Bench you can actually prepare a meal on, rather than a single-line galley where the chopping board and the sink are the same square of surface.
- 03
A bed that isn’t wedged wall-to-wall
You can make it from both sides and put a bedside table next to it. In a 2.4m home the bed usually goes hard against two walls, and whoever sleeps on the inside climbs over the other one.
- 04
A bathroom that fits a proper shower
A shower you can turn around in — and in some layouts a laundry in the same room, rather than a machine in a cupboard somewhere else.
- 05
The furniture you already own
A standard couch, a real dining table, your bookshelf. Not doll’s-house substitutes bought specially because nothing you own fits.
Width is the one thing you can’t change your mind about.
The biggest regret people report after going small is that they went too small. Not that they downsized — that they downsized past the point where daily life still worked.
Width is the cheapest insurance against that regret, because you can’t add it later. Every other feature can be optioned up: better appliances, more storage, a bigger deck, solar. The one thing you can’t change after you buy is how wide your home is.
Which is also the honest reason we’d rather you came and stood in one. A percentage on a website is a weak substitute for walking past someone in your own kitchen.
“Micro home layout is superb, the 3.2 metre depth makes all of the difference. Very well insulated, quiet and enjoyable to live in.”
What to look at next.
Downsizing without the compromise
The tree-change in full — and the regret nobody warns you about.
Tiny home vs granny flat
Cost, time, approvals and flexibility, side by side and without the sales pitch.
The range
Every model, all 3.2m wide, with floor areas and what’s included.
How to choose a builder
The questions that separate a real builder from a website and a deposit account.
About this page. General information only, last reviewed 2026-07-21. Dimensions are nominal external widths; usable internal width varies slightly with wall build-up and model. Towing, registration and over-dimension rules are set by road authorities and change over time, so confirm the current position before you plan a move.
Come and stand in one.
Thirty seconds inside a 3.2m home tells you more than this whole page can. Our Melbourne factory is open — walk through one, then go and stand in a 2.4m one and compare.
or call 0429 461 659