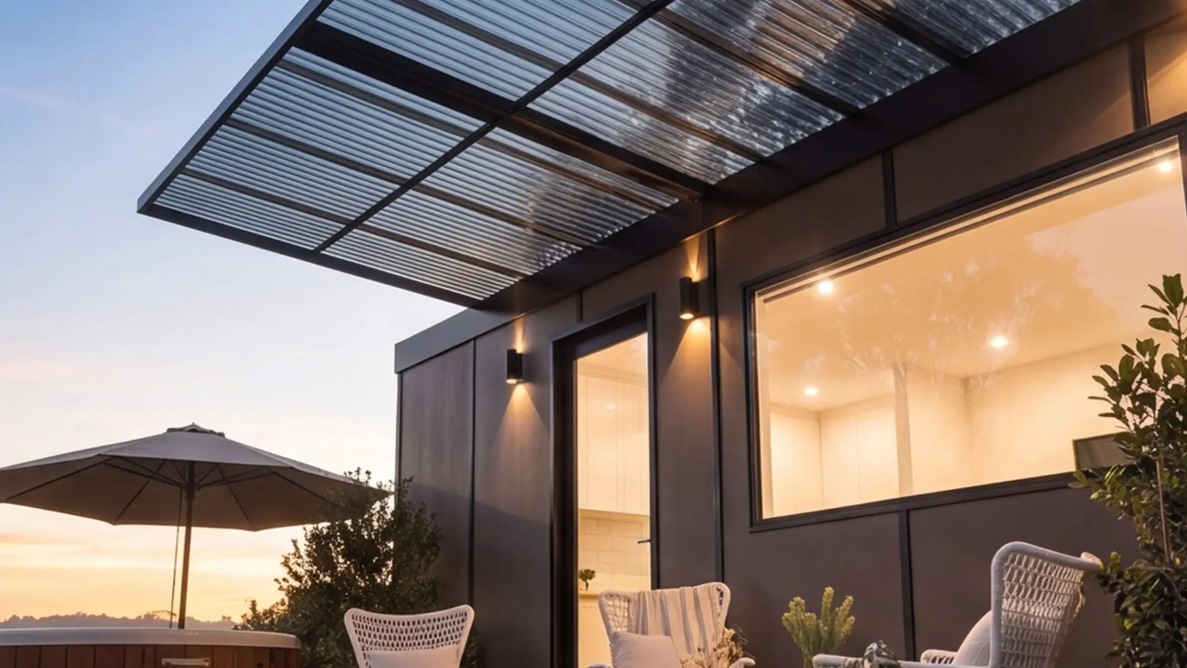
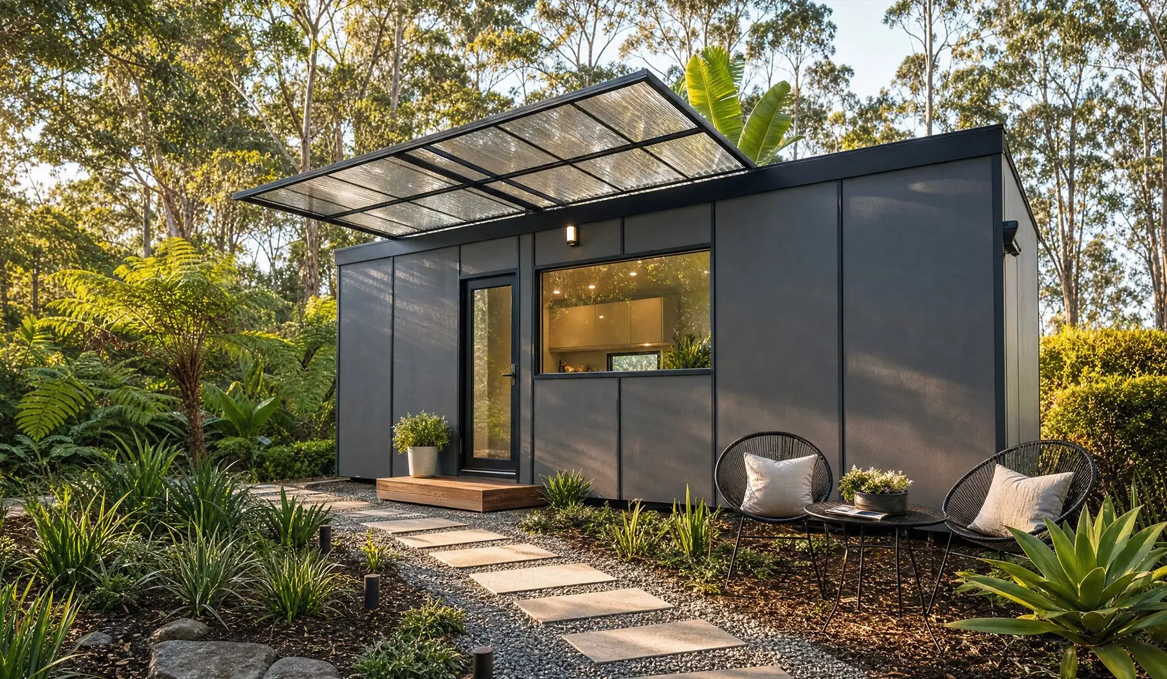
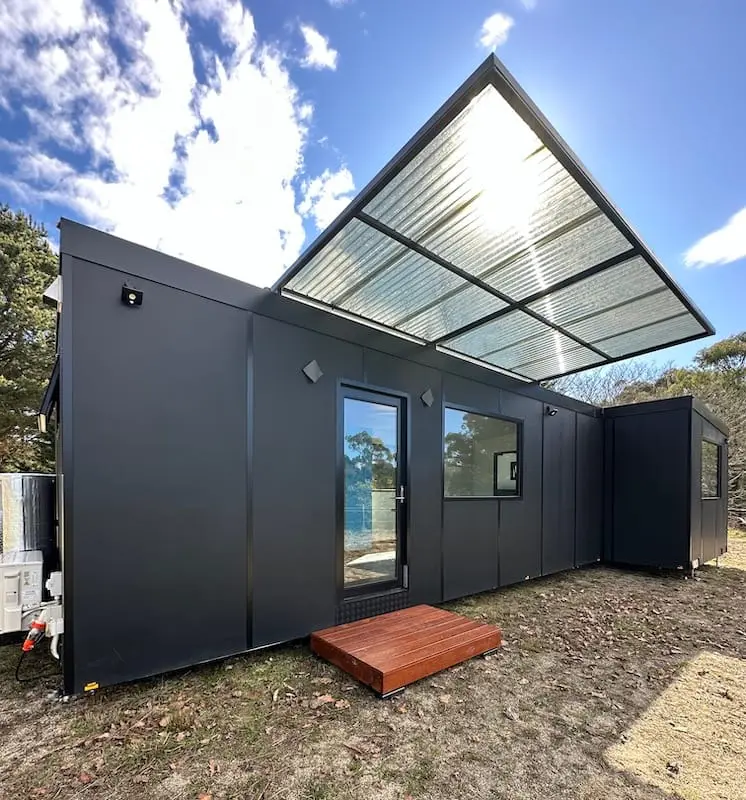
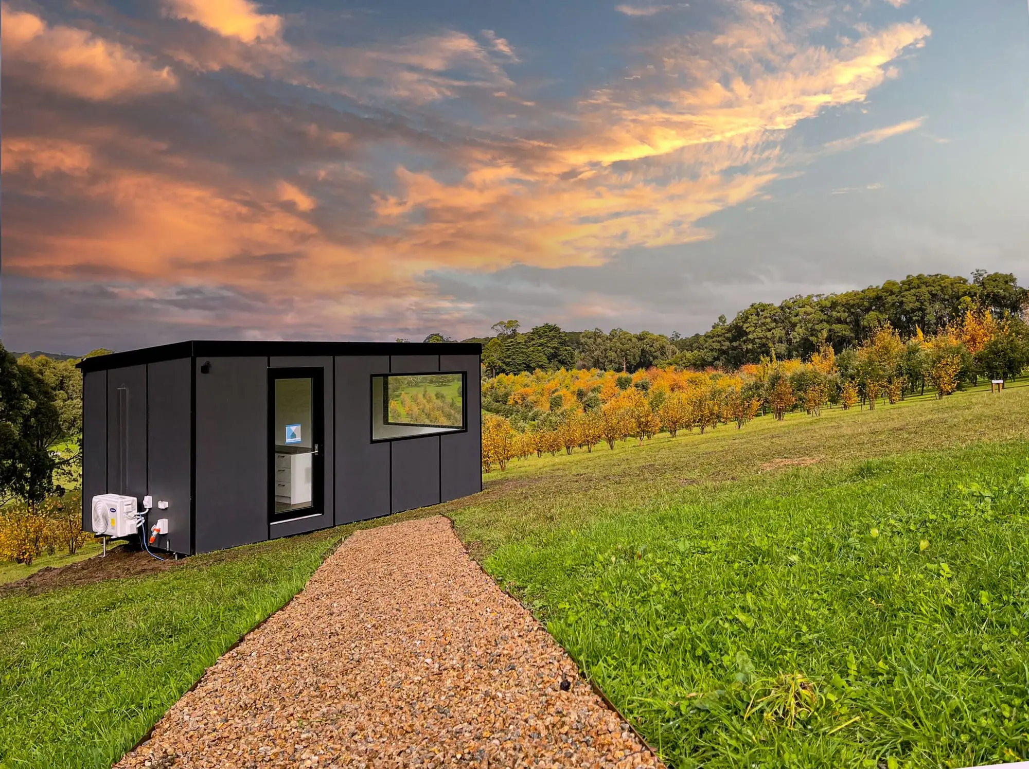
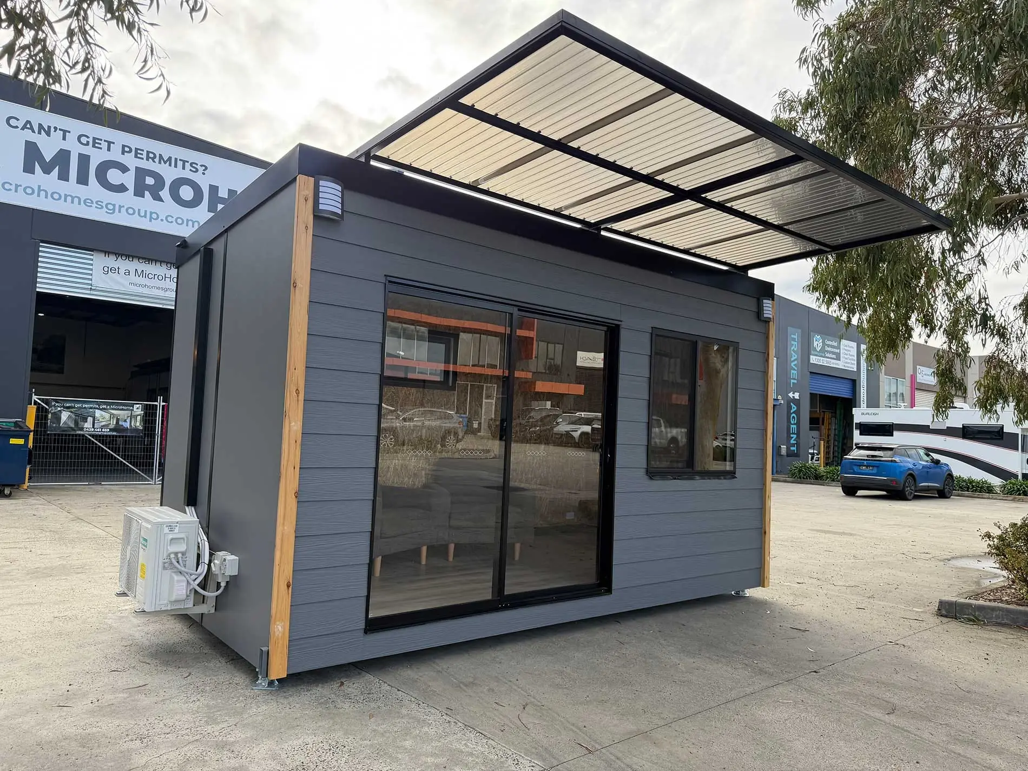
The big house was the dream. Now it’s the mortgage, the maintenance, and rooms you never use.
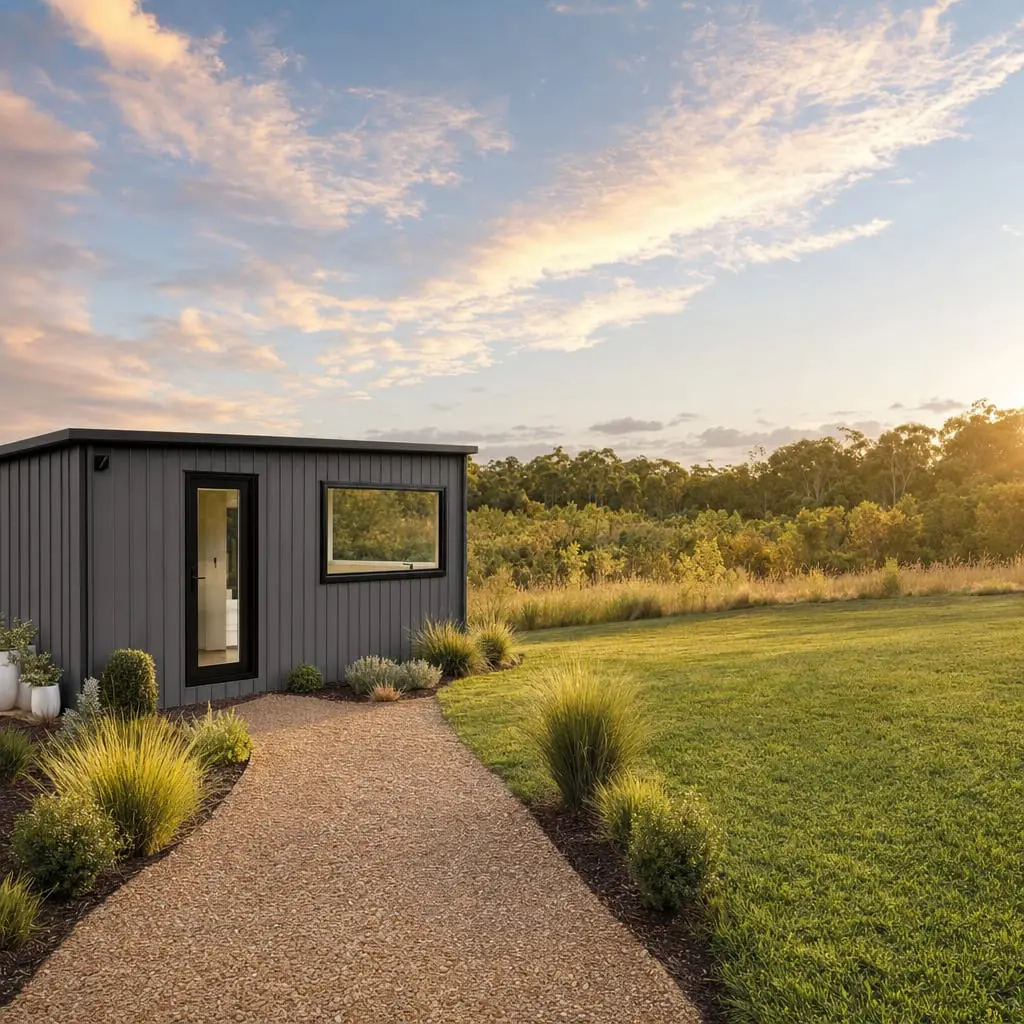
The swap
There’s a moment — usually after the kids have gone, or after one more weekend lost to gutters and lawns — where the family home stops feeling like an achievement and starts feeling like a weight.
You don’t want nothing. You want less of the right things: less mortgage, less upkeep, less stuff. More morning light, more time, more of your own patch of the country.
A MicroHome is how a lot of people your age are making that swap — without moving into something that feels like a box you’ll regret.
Most downsizing regret isn’t about money. It’s about size.
Here’s the honest bit most tiny-home builders skip: the single biggest regret people report after downsizing isn’t the money or the location. It’s the size. They went too small, too clever, and ended up in a home they tolerated instead of one they loved.
That’s a width problem. Almost every tiny home in Australia is built to 2.4–2.5 metres, because that’s the easy towing width. We build to 3.2 metres — a third more floor space than a standard tiny home. Because that’s wider than a standard 2.5m trailer, it comes to your site as an over-dimension delivery rather than a free-and-easy tow — the purpose-built engineering that going past the standard tow width takes. That extra 0.8m doesn’t sound like much until you’re standing in it.
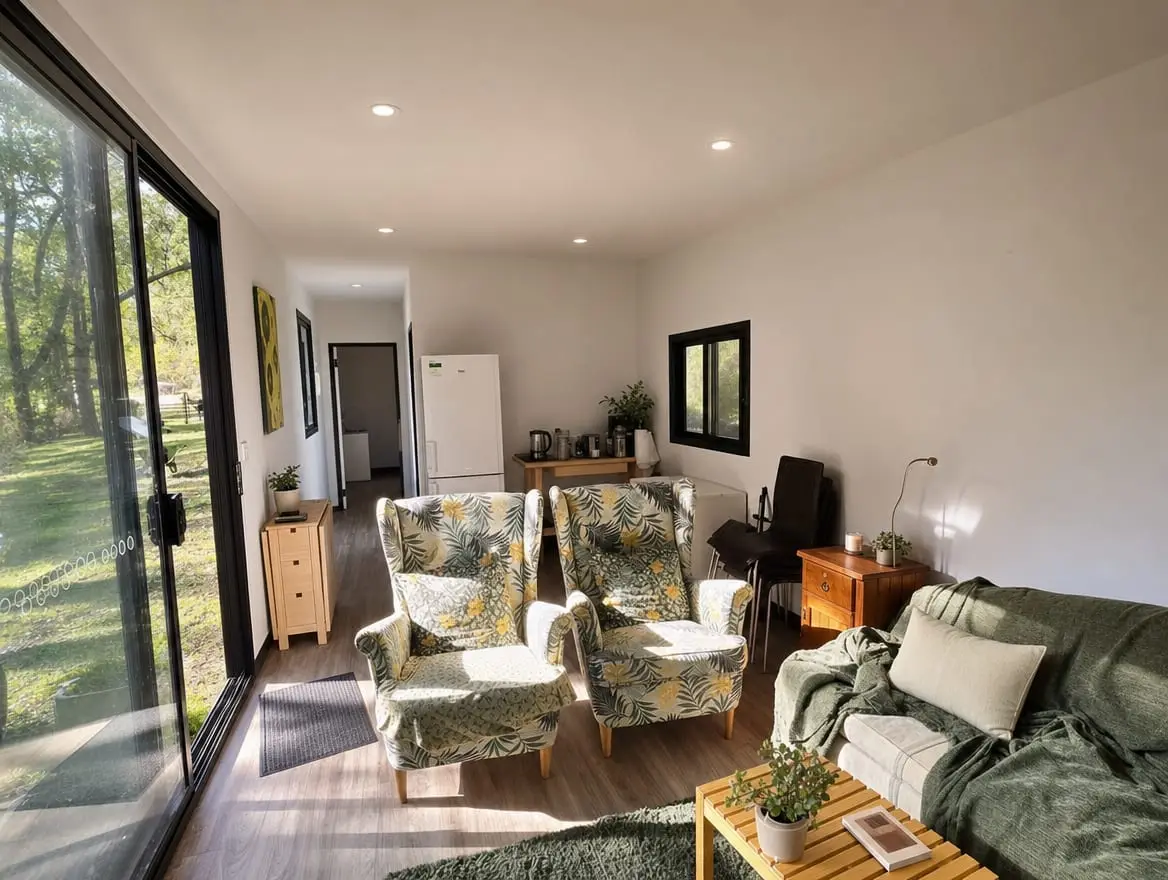
What 0.8m actually buys you
A proper lounge
One you can walk past someone in, rather than edge around.
A real kitchen bench
Bench space you can actually cook on. Not a galley you reverse out of.
A bed from both sides
The small daily indignity of a bed shoved against a wall, removed.
Furniture you already own
Your things, at their real size — not doll’s-house substitutes.
It’s the difference between living small and living cramped — and it’s the reason our owners tell us the width is the thing that made it feel like home.
“But can I actually live in it?”
This is the question that stops most people, and you deserve a straight answer instead of “no permit needed!” in big letters.
The honest version: a MicroHome is legally a registered caravan — in most states treated closer to a caravan than a house, though this varies and a few states treat it differently — and whether that lets you live in one full-time on your block depends on your local council and zone, which is where it has to be confirmed for your specific case.
The rules genuinely vary council to council, especially around living in it full-time and connecting water and sewer, so both of those are things to check with your council early rather than assume. Some situations are simple. Some need a conversation with your council. The state planning framework is binding law, and your local council decides your specific case within it.
We’ll tell you which is which for your block, before you spend a cent — because we’d rather lose a sale than land you somewhere you can’t legally stay. What we can’t do is speak for your council, and we won’t pretend otherwise.
Move in this season, not next year.
A granny flat or a knock-down rebuild means a development application, consultants, and often a year-plus wait. A MicroHome takes 12 weeks to build in our Melbourne factory from the day your build starts — ahead of that sits a build queue whose length varies with demand, so ask where you sit in it. Then it’s delivered to your block — including onto steep, tight or muddy sites, the kind a low-floor chassis and our install process are built for.
“Our site was steep and muddy, but they installed it perfectly.”
MicroHome owner
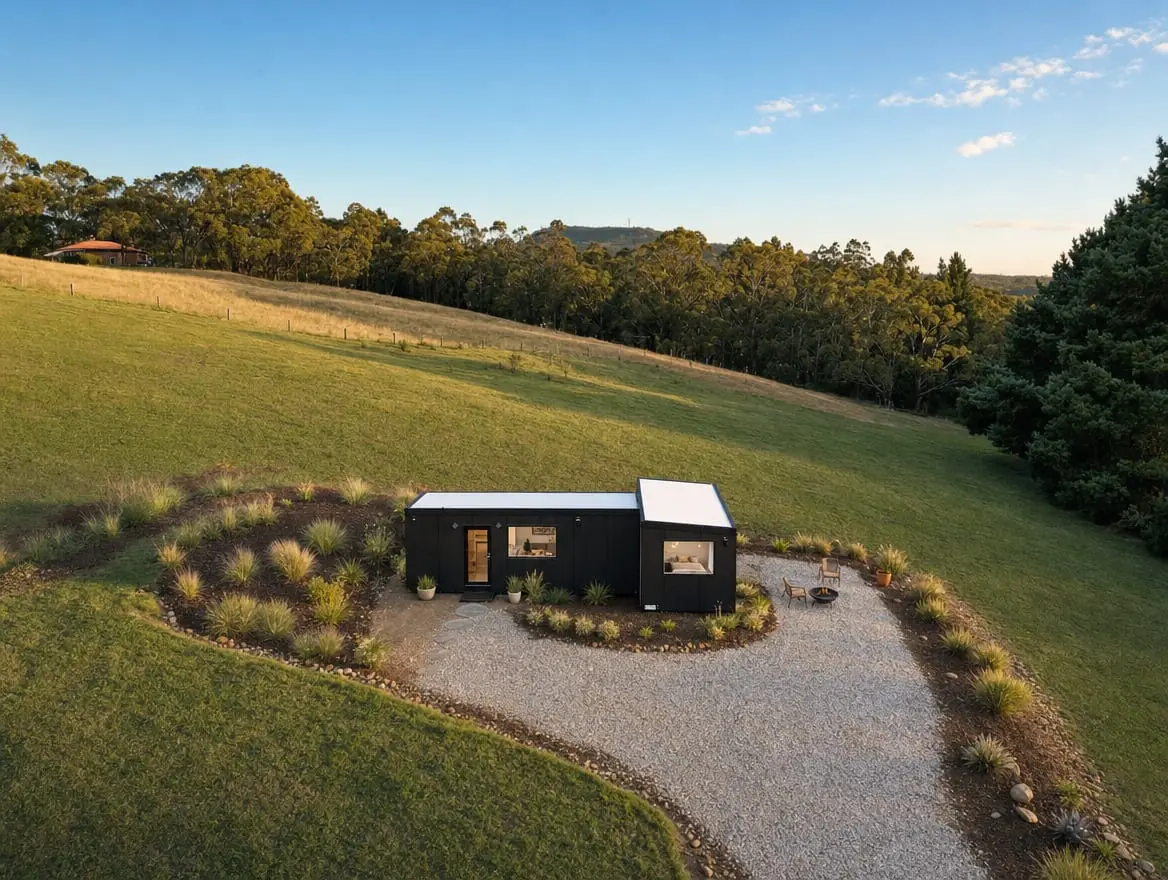
Downsizing shouldn’t mean roughing it.
Every MicroHome comes with a real flushing toilet (not composting), reverse-cycle heating and cooling, a proper kitchen with induction cooking, and commercial-grade toughened double glazing. Small home. Grown-up comforts.
The three things worth sorting out next.
3.2m vs 2.4m, side by side
The width comparison in full — what 33% more floor actually changes about daily life.
Can you live in one full-time?
The three questions that decide it, and the ones to put to your council.
How to choose a builder
Five questions to hold every builder to, before you pay a deposit. Us included.
The Urban Studio
Our most popular downsizer’s home — 3.2m wide, one level, nothing wasted.
About this page. General information only, last reviewed 2026-07-21. Planning rules for movable dwellings change over time, so nothing here is legal advice — the state planning framework is binding law, and your local council decides your specific case within it. Confirm the specifics for your property before you commit to anything.
Come and stand in one before you decide anything.
We always have a demo in the workshop. Bring your questions about your block and your budget and we'll give you real answers on both. On your council we'll be just as straight: what to ask, and where you're likely to land — the answer itself comes from them, not from us.
or call 0429 461 659