Off-grid tiny home in Victoria: systems to size before you buy
The short answer
An off-grid tiny home needs five systems designed together: electricity generation, battery storage, water supply, wastewater treatment and climate control. Start with the occupants, the site and seasonal demand, then size the systems with licensed professionals. A solar package alone does not make a home reliably off-grid.
Last updated 3 October 2026
An off-grid home needs five systems designed together: power, battery storage, water, wastewater and climate control. They are sized from your habits and your block, not from the home. Off-grid design is a balance between comfort, storage, weather and habits. The same home can need very different equipment for one careful weekend user and for two full-time residents running induction cooking, laundry, air conditioning and home-office equipment.
1. Build an electrical load inventory
- Fridge and freezer.
- Induction cooking and small appliances.
- Hot water.
- Heating and cooling.
- Lighting, pumps and controls.
- Laundry.
- Computers, entertainment and communications.
- Any medical or accessibility equipment.
Record the wattage, the expected hours of use and which loads may run together. Watts multiplied by hours gives watt-hours; as simple arithmetic rather than a recommendation, a 100W load running 10 hours uses 1,000Wh, or 1kWh, a day. Design for winter solar conditions and several poor-weather days in a row, not only a sunny summer afternoon.
2. Decide the backup strategy
Battery capacity, solar array size and generator or grid backup are linked. A smaller system may work if heavy loads can be shifted or a reliable backup exists. If silence, low maintenance or continuous medical equipment matters, say so at the start.
3. Plan water from source to tap
- Rainfall and usable roof catchment.
- Tank capacity and safe refill access.
- Filtration and treatment for the intended use.
- Pump capacity and energy demand.
- A low-water plan for dry periods.
- Bushfire-related water requirements where they apply to your property.
4. Solve wastewater before finalising the site
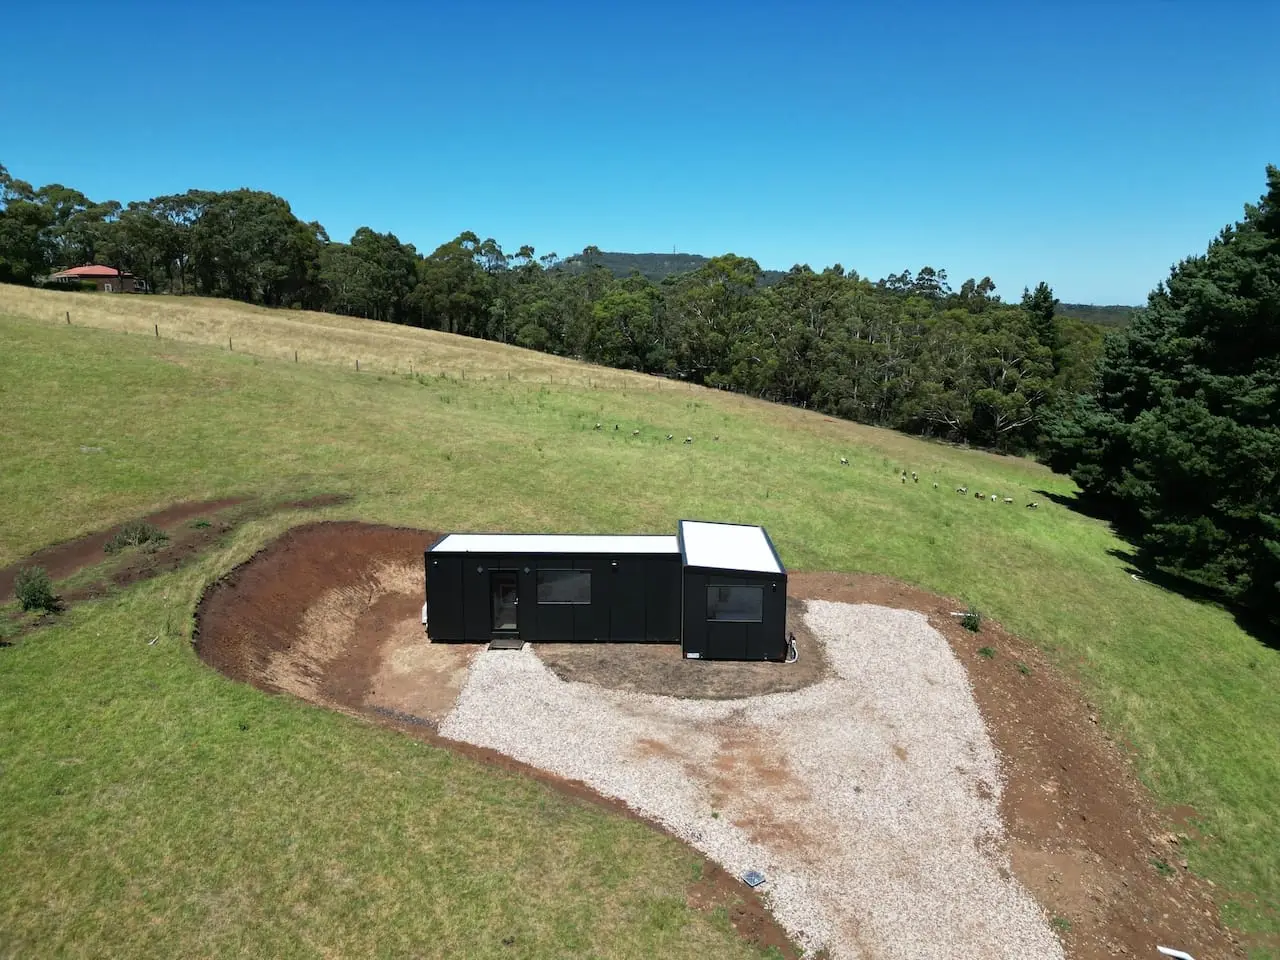
Power and water are the straightforward systems to size. Wastewater is the one that can constrain the location. The options depend on soil, slope, property size, your council’s requirements and the proposed occupancy.
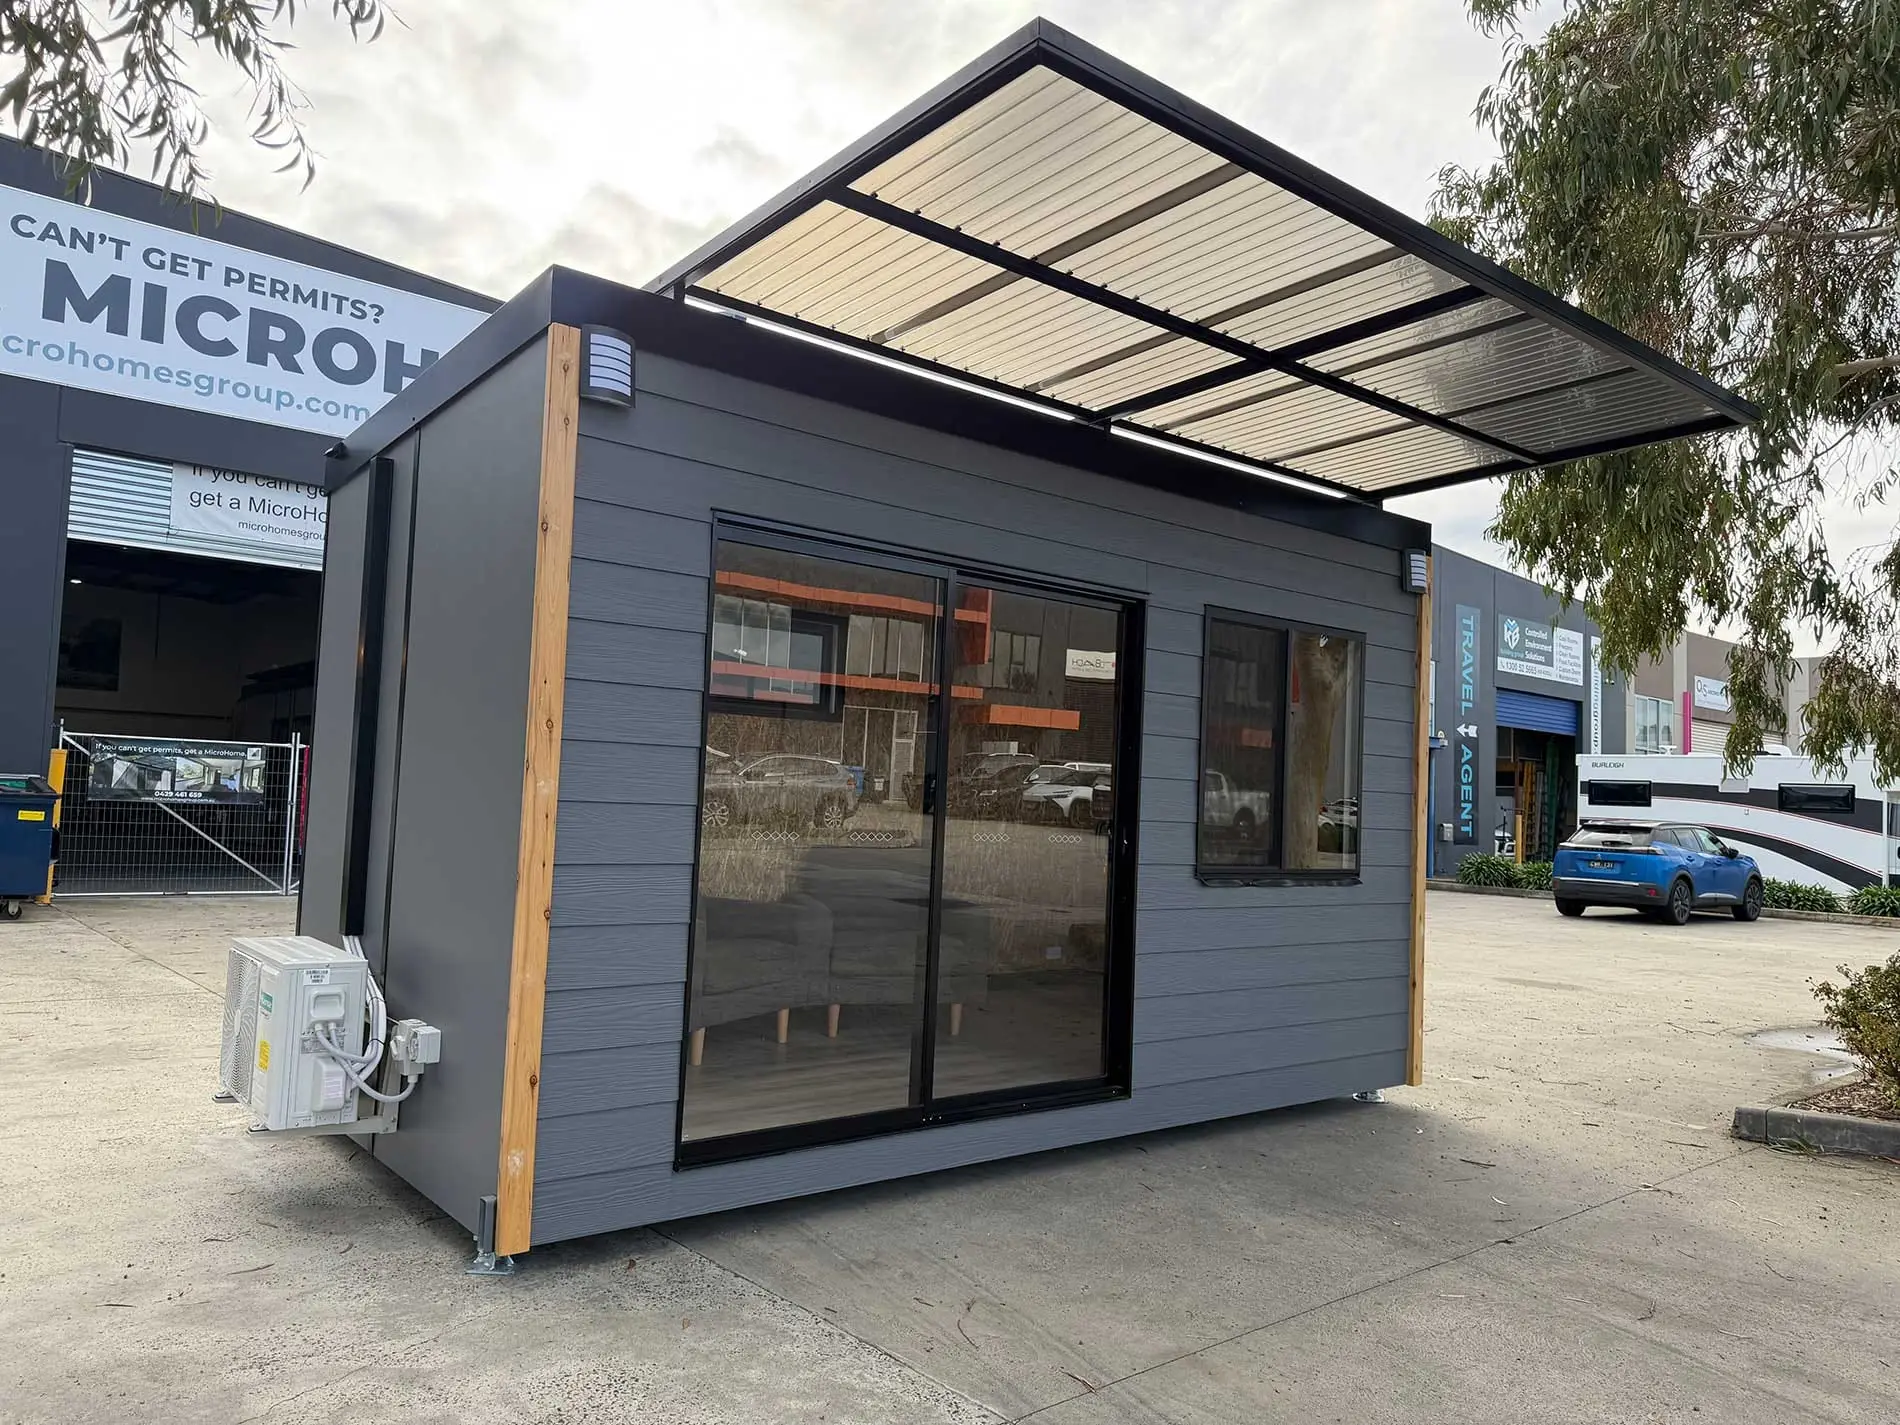
Our Urban Studio and Urban One Bedroom have a real flushing toilet on our EasyConnect waste system. Off-grid, the sewage storage holds up to 700 flushes before it needs emptying, and a pump-out truck can empty it for typically a couple of hundred dollars every other month; cost and frequency vary by location and household use. How your council treats waste on a block with no sewer is still worth raising with them early. Get qualified advice before treating the location as fixed.
5. Reduce demand before adding equipment
Good insulation, double glazing, shading, efficient appliances and sensible orientation reduce the size and cost of the systems you need. Our Urban homes use reverse-cycle climate control and commercial-grade glazing, but the final energy model should still reflect your site, your occupancy and the options you choose.
Questions for an off-grid quote
- What daily energy use and winter solar output does the design assume?
- How many poor-weather days can the battery support?
- Which loads are excluded or managed?
- What maintenance and replacement cycle applies?
- How will water quality be monitored?
- What wastewater approval and servicing are required?
- Which parts are included in the home quote, and which are separate site works?
Grid or no grid
On a block with town services, a MicroHome plugs in through a service post rather than a permanent connection; off-grid, there is no mains connection at all. Whether anything about that needs your council’s approval is for your council to say, so confirm it before you plan around it.
The best design starts with honest habits
Off-grid living does not have to mean roughing it, but it does reward visibility. When the system is designed around your real routines and gives you clear information about what it is doing, it is easier to live with than a package built around an optimistic average.
Before you rely on any of this: this is general information, not engineering advice. Electrical, plumbing, water and wastewater work must be designed and installed by licensed professionals, and the approvals that apply to your property depend on your council and zone.