A tiny home for an ageing parent: site, access and independence checklist
The short answer
A good backyard home for an ageing parent should protect independence as well as proximity. Check the council pathway, safe access from the street and main house, entry steps, bathroom layout, lighting, climate control, emergency communication, services, privacy and how the home could adapt if mobility or care needs change.
Last updated 3 October 2026
The goal is rarely to put “something small” in the backyard. It is to create a home where a parent can keep their routines, their furniture and their own front door, while family stays close enough to help.
Start with the person, not the floor plan
- Which daily tasks are easy now, and which may become difficult?
- How much privacy does your parent want from the main house?
- Will support workers, visitors or overnight family need access?
- Which furniture and belongings matter most?
- Could the home need to support a walker, wheelchair or shower assistance later?
Site and access checklist
- Choose a position with a short, well-lit route to the main house and the street.
- Avoid steep crossfalls, loose surfaces and narrow pinch points.
- Plan weather protection at the entry.
- Check emergency access and a clear, visible property number.
- Measure the delivery route as well as the walking route.
- Confirm drainage, outdoor lighting and safe night-time movement.
Inside the home
Features worth asking about for the exact home you are considering:
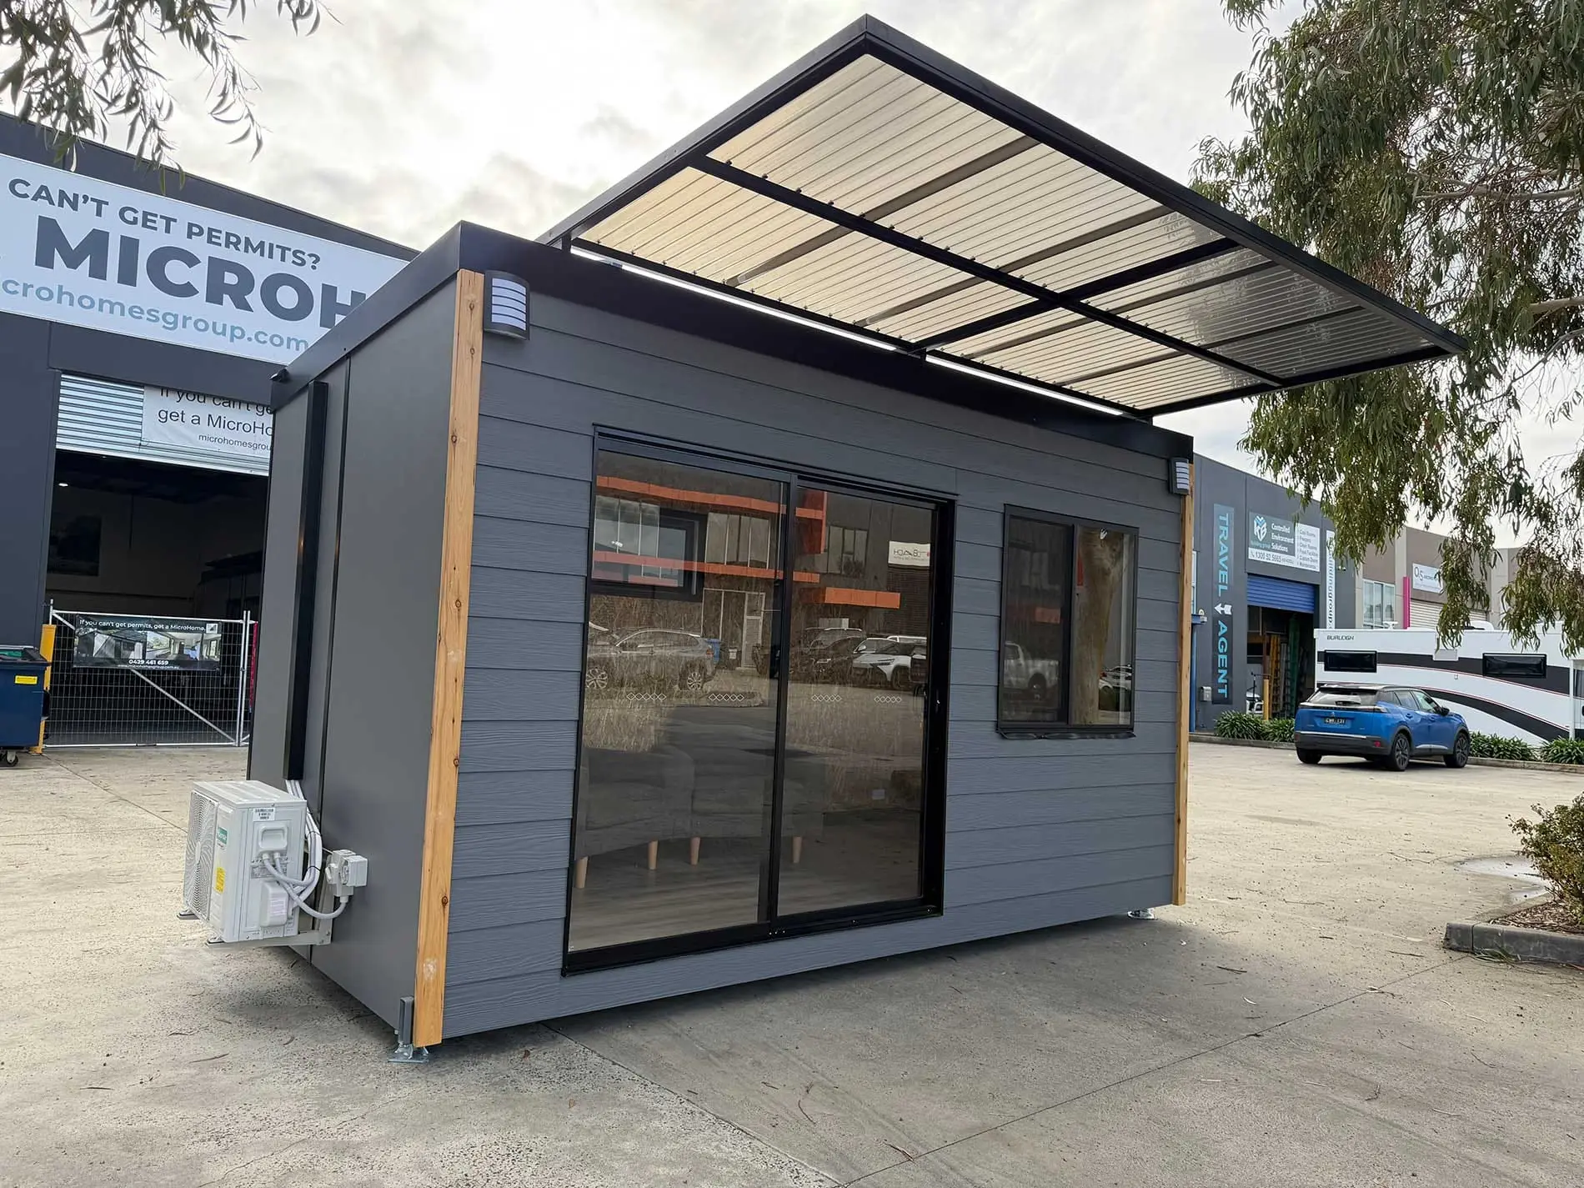
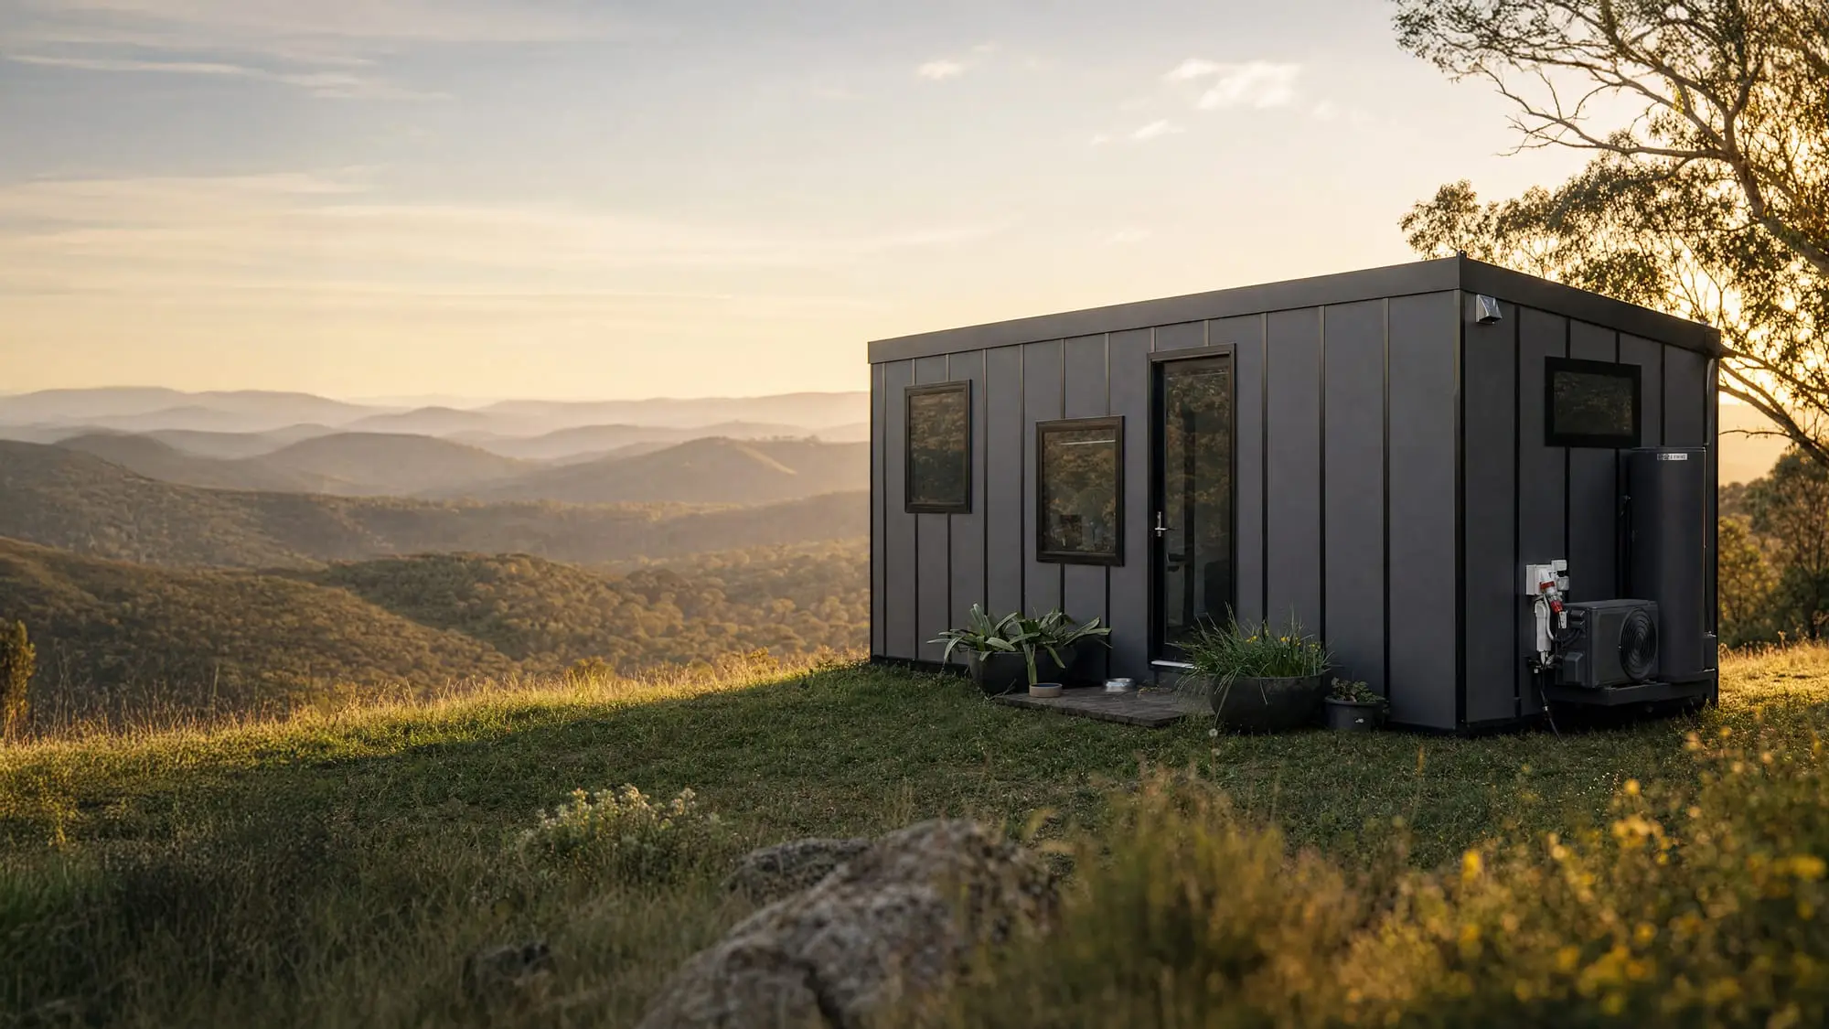
- A low threshold or ramp-ready entry. Our Urban homes have a 10cm low floor, so you step in rather than climb up; check the entry against your parent’s needs on the exact home.
- Doors and circulation that suit the person and their likely future needs.
- A bathroom layout with practical transfer space and reinforcement for future grab rails.
- A shower without a difficult step, and flooring chosen for slip resistance.
- A bed that can be reached from both sides where possible.
- Simple controls, good task lighting and reliable heating and cooling. Our Urban homes also have an automatic air inlet system that brings in fresh air without relying on an open window; ask to see it.
- A real flushing toilet. On our Urban Studio and Urban One Bedroom, our EasyConnect waste system discharges waste water the way a caravan does, so no direct connection to town sewage is needed — where your council allows a caravan to stay.
- Space for medications, mobility aids and meaningful furniture.
Check each one against the real home and its final configuration. A standard product is not automatically suited to every mobility need, and an occupational therapist or accessibility adviser can assess what your parent needs.
Why width matters
Our Urban homes are 3.2 metres wide. In everyday terms, that can mean room to walk past furniture, approach a bed from both sides and use a bathroom without the feeling of a narrow corridor. A factory visit should include the parent who will live there, because comfort is easier to judge in person than from a plan.
Council and services
A backyard home may be treated as a fixed small second dwelling or as a movable home, depending on the product, and which applies to your property depends on your council and zone. Confirm how your council treats the intended occupation, any overlays, and the work needed for water, wastewater, power, drainage, deck and access. Don’t rely on a general statement made for another property — our Victorian council rules guide lists the questions to ask.
Plan for dignity and change
Ask what can be added later without rebuilding the home: grab rails, a ramp, nurse-call wiring, better external lighting or a different furniture arrangement. Also decide what happens when the family no longer needs the home for a parent. A movable home may be repurposed, relocated or sold, subject to the next site and transport requirements.
Before you rely on any of this: this is general information, not medical, occupational therapy or planning advice. Have an accessibility professional review any home against your parent’s needs, and confirm council requirements for your property.